Skip main navigation
Contingent
  • $650,000

    1107 Greenleaf Ave APT 2F, Wilmette, IL 60091

    3beds
    1,800sqft
    : 
    Loading
    Get pre-qualified
    Condominium, Single Family Residence
    Built in 1998
    -- sqft lot
    $-- Zestimate®
    $361/sqft
    $809/mo HOA

    What's special

    Terrace-level corner residenceFlooded with natural lightGenerously sized rooms throughoutIn-unit laundrySpacious and sun-filledIdeal split-bedroom floor planTwo heated garage spaces
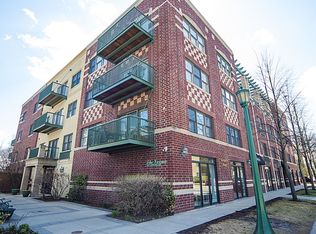
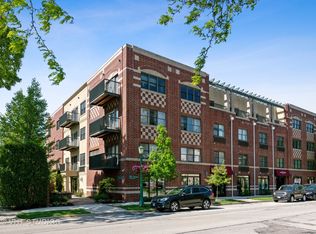
    Arguably the most desirable location in The Verona, downtown Wilmette's sought-after elevator building, this terrace-level corner residence offers the perfect combination of privacy and convenience. Spacious and sun-filled, this 3-bedroom, 2-bath home features generously sized rooms throughout and an ideal split-bedroom floor plan. The expansive living and dining room is flooded with natural light, with doors opening to the beautiful terrace, a peaceful retreat rarely found in condominium living, with all the benefits of in-town living. Large primary suite with walk-in closet and private bath with separate soaking tub and shower. Two additional bedrooms are thoughtfully positioned on the opposite side of the residence and share a full hall bath, creating excellent privacy for family and guests. Additional highlights include in-unit laundry, two heated garage spaces, and a private storage closet. Residents enjoy elevator access, a newly renovated lobby, and a beautifully maintained courtyard complete with grills and picnic areas. The Verona is known for its quality construction, generous floor plans, and exceptional in-town location. Enjoy an unbeatable walk-to-everything lifestyle just steps from downtown Wilmette's shops, restaurants, Metra, parks, and beautiful Gillson Beach. Located in the award-winning New Trier High School district. Buyer Pays Wilmette Transfer Tax $3/$1000 Parking spaces 5 and 31 and 1 storage closets included in the price. Rentals are not allowed. Being sold as is
    --
    on Zillow
    |
    606
    views
    |
    9
    saves
    |

    Likely to sell faster than

    Zillow last checked:

    Listed by:

    Lala Mahoney (847)293-5227,

    Jameson Sotheby's International Realty

    Source: MRED as distributed by MLS GRID,MLS#: 12676368MLS Logo

      Facts & features

      Interior

      Bedrooms & bathrooms
      • Bedrooms: 3
      • Bathrooms: 2
      • Full bathrooms: 2
      Rooms
      • Room types: No additional rooms
      Primary bedroom
      • Features: Flooring (Carpet), Bathroom (Full)
      • Level: Main
      • Area: 252 Square Feet
      • Dimensions: 14X18
      Bedroom 2
      • Features: Flooring (Carpet)
      • Level: Main
      • Area: 168 Square Feet
      • Dimensions: 14X12
      Bedroom 3
      • Features: Flooring (Carpet)
      • Level: Main
      • Area: 156 Square Feet
      • Dimensions: 12X13
      Dining room
      • Level: Main
      • Dimensions: COMBO
      Kitchen
      • Features: Flooring (Tile)
      • Level: Main
      • Area: 90 Square Feet
      • Dimensions: 9X10
      Living room
      • Features: Flooring (Hardwood)
      • Level: Main
      • Area: 330 Square Feet
      • Dimensions: 22X15
      Heating
      • Natural Gas
      Cooling
      • Central Air
      Features
      • Basement: None
      Interior area
      • Total structure area: 0
      • Total interior livable area: 1,800 sqft

      Property

      Parking
      • Total spaces: 2
      • Parking features: Yes, Other, Attached, Garage
      • Attached garage spaces: 2
      Accessibility
      • Accessibility features: No Disability Access
      Details
      • Parcel number: 05341170251007
      • Special conditions: None

      Construction

      Type & style
      • Home type: Condo
      • Property subtype: Condominium, Single Family Residence
      Materials
      • Brick
      Condition
      • New construction: No
      • Year built: 1998

      Utilities & green energy

      • Sewer: Public Sewer
      • Water: Lake Michigan, Public

      Community & HOA

      HOA
      • Has HOA: Yes
      • Services included: Water, Parking, Insurance, Cable TV, Exterior Maintenance, Scavenger, Snow Removal, Internet
      • HOA fee: $809 monthly
      Location
      • Region: Wilmette

      Financial & listing details

      • Price per square foot: $361/sqft
      • Tax assessed value: $415,330
      • Annual tax amount: $8,385
      • Ownership: Condo

        Estimated market value

        Not available

        Estimated sales range

        Not available

        Not available

        Price history

        DateEventPrice
        10/13/2004Sold$600,000+73.4%$333/sqft
        Source: Public Record Report a problem
        11/10/1998Sold$346,000$192/sqft
        Source: Public Record Report a problem

        Public tax history

        YearProperty taxesTax assessment
        2024-- $41,533 +0%
        2023$8,070 +6.2%$41,532
        2022$7,598 +7%$41,532 +24.7%
        2021$7,098 +0.2%$33,315
        2020$7,087 -5.6%$33,315 -8.3%
        2019$7,507 +13.3%$36,336 +16.2%
        2018$6,624 +2.6%$31,279
        2017$6,455 -10%$31,279 -11.8%
        2016$7,169 +5.1%$35,479 +17.9%
        2015$6,821 +1.4%$30,099
        2014$6,726 +4.9%$30,099
        2013$6,409 -3.1%$30,099 -8.8%
        2012$6,612 -6.7%$32,995 -9.3%
        2011$7,090 +9.1%$36,398 -5.4%
        2010$6,502 +1.2%$38,486 -12.6%
        2009$6,423 -1.9%$44,036 -13.9%
        2008$6,546 +9.8%$51,125
        2007$5,964 -4.4%$51,125 +18.6%
        2006$6,238 +2.5%$43,090
        2005$6,085 +2.7%$43,090
        2004$5,925 +20.9%$43,090 +51.7%
        2003$4,900 0%$28,398
        2002$4,901 +1.6%$28,398
        2001$4,824 +4.2%$28,398 +1.8%
        2000$4,627 $27,887
        1999-- $27,887

        Find assessor info on the county website

        Monthly payment

        Est. payment

        Payment breakdown

        Explore the cost of this home by adjusting the details. Changes won't be saved.
        All calculations are estimates and provided by Zillow, Inc. for informational purposes only. Actual amounts may vary.
        HOA fees may include property taxes on listings classified as Co-Ops. Contact the listing agent and/or owner for fee details.
        Mortgage interest rates are dependent on a number of factors, including credit score, down payment, and repayment length. Interest rate data provided by Zillow Group Marketplace, Inc. as of 1/1/1970 from various mortgage lenders with which we have lead or other similar arrangements; the Estimated Payment is an average of those rates.
        See how much you could borrow to make a competitive offer.

        Climate risks

        Neighborhood: 60091

        Getting around

        89 / 100
        Very Walkable
        40 / 100
        Some Transit
        67 / 100
        Bikeable

        Nearby schools

        GreatSchools rating
        Schools provided by the listing agent
        • High: New Trier Twp H.S. Northfield/Wi
        • District: 39

        Source: MRED as distributed by MLS GRID. This data may not be complete. We recommend contacting the local school district to confirm school assignments for this home.

        A local agent can set up tours, give advice and negotiate with sellers.

        A local lender can help you make sure your offer is ready when you are.

        Browse local experts

        Similar homes

        Skip to the end of the carouselSkip to the beginning of the carousel