Skip main navigation
Closed
  • $275,000

    1107 Greenvale Ave, Akron, OH 44313

    2beds
    1,370sqft
    Single Family Residence
    Built in 1942
    8,637 Square Feet Lot
    $283,100 Zestimate®
    $201/sqft
    $1,571 Estimated rent

    Home value

    $283,100

    $255,000 - $311,000

    $1,571/mo

    Zestimate® history
    Loading
    Loading...

    Owner options

    List your home for rent

    $1,571/mo

    Rent Zestimate®

    Find your next renter with Zillow Rental Manager. Plus, with online applications, you can quickly screen prospective tenants – for free.

    Learn more

    $1,571/mo

    Rent Zestimate®

    Refinance and save

    $1,814/mo

    Est. payment

    Refinancing to a lower rate could help reduce your monthly payments and save thousands over the life of the loan.

    See today's rates

    $1,814/mo

    Est. payment

    Explore your selling options

    Work with a Zillow partner agent

    Leverage their expertise and Zillow's premium Showcase listings to get your home seen by more buyers.

    Get started

    List with your own agent

    Get your home in front of millions of buyers by listing it on Zillow.

    Learn how to do it

    Sell it yourself

    Take full control of how buyers see your home on Zillow by listing For Sale by Owner (FSBO).

    List your home

    What's special

    Shed for additional storageSpacious corner lotFenced-in backyardThoughtfully designed patioUpdated kitchenCharming breezewayMature trees
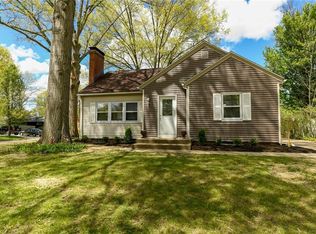
    Welcome to one of the most inviting homes in one of Akron’s most sought-after neighborhoods! Full of charm and character, this beautifully maintained Cape Cod-style home sits on a spacious corner lot lined with mature trees, offering both privacy and curb appeal. The surrounding area is equally enchanting, with tree-lined streets, preserved historic homes, and a true sense of community. Step inside to find abundant natural light streaming through numerous windows, creating a warm and welcoming atmosphere throughout. The updated kitchen features modern cabinetry, countertops, and stainless steel appliances, with a lovely dinette area perfect for casual meals. The spacious living and dining rooms center around a cozy fireplace, ideal for gathering with friends and family. Upstairs, the primary bedroom includes dual closets and a "candlelight" fireplace, your own serene retreat. The second bedroom features a huge closet offering ample storage. The partially finished basement provides excellent space for entertaining, a playroom, home gym, or extra storage. Outside, enjoy the thoughtfully designed patio and large backyard space - perfect for relaxing or hosting gatherings. The fenced-in backyard features tasteful landscaping and a shed for additional storage. A charming breezeway connects the garage to the home, adding even more functional space. This well-loved home has been meticulously cared for, with many updates including a new roof (2020), siding, shutters, and gutters (2021), refrigerator and dishwasher (2020), shed (2018), water heater (2016), and window blinds (2015). Featured in Country Living Magazine, this home is truly one-of-a-kind. Located just minutes from shopping, dining, hospitals, Portage Country Club and the iconic Stan Hywet Hall & Gardens. Easy access to major highways makes commuting a breeze. Don’t miss your chance to own a home with timeless charm in a neighborhood full of history and beauty!

    Zillow last checked:

    Listing updated:

    Listed by:

    Robin B Pickett robinpickett@stoufferrealty.com330-322-3181,

    Berkshire Hathaway HomeServices Stouffer Realty

    Bought with:

    Mary Jo Kormushoff, 2010000747

    Keller Williams Living

    William Murphy, 2025002515

    Keller Williams Living

    Source: MLS Now,MLS#: 5131810MLS LogoOriginating MLS: Akron Cleveland Association of REALTORS

    Facts & features

    Interior

    Bedrooms & bathrooms
    • Bedrooms: 2
    • Bathrooms: 2
    • Full bathrooms: 1
    • 1/2 bathrooms: 1
    • Main level bathrooms: 1
    Primary bedroom
    • Description: Flooring: Wood
    • Features: Fireplace
    • Level: Second
    • Dimensions: 12 x 9
    Bedroom
    • Description: Flooring: Wood
    • Level: Second
    • Dimensions: 15 x 11
    Dining room
    • Description: Flooring: Wood
    • Level: First
    • Dimensions: 12 x 10
    Kitchen
    • Description: Flooring: Wood
    • Level: First
    • Dimensions: 11 x 16
    Living room
    • Description: Flooring: Wood
    • Features: Fireplace
    • Level: First
    • Dimensions: 30 x 11
    Recreation
    • Level: Basement
    Heating
    • Forced Air, Gas
    Cooling
    • Central Air
    Appliances
    • Included: Dryer, Dishwasher, Disposal, Microwave, Range, Refrigerator, Washer
    • Laundry: In Basement
    Features
    • Beamed Ceilings, Bookcases, Eat-in Kitchen, Granite Counters, His and Hers Closets, Multiple Closets, Natural Woodwork
    • Basement: Full,Partially Finished
    • Number of fireplaces: 1
    • Fireplace features: Living Room
    Interior area
    • Total structure area: 1,370
    • Total interior livable area: 1,370 sqft
    • Finished area above ground: 1,170
    • Finished area below ground: 200

    Property

    Parking
    • Total spaces: 1
    • Parking features: Attached, Driveway, Garage, Garage Faces Side, Unpaved
    • Attached garage spaces: 1
    Features
    • Levels: One and One Half
    • Patio & porch: Patio
    • Pool features: None
    • Fencing: Back Yard,Privacy,Wood
    Lot
    • Size: 8,637 Square Feet
    Details
    • Additional structures: Shed(s)
    • Parcel number: 6707932

    Construction

    Type & style
    • Home type: SingleFamily
    • Architectural style: Cape Cod
    • Property subtype: Single Family Residence
    Materials
    • Other
    • Roof: Asphalt,Fiberglass
    Condition
    • Year built: 1942

    Utilities & green energy

    • Sewer: Public Sewer
    • Water: Public

    Community & HOA

    Community
    • Security: Security System
    • Subdivision: Portage Allotment
    HOA
    • Has HOA: No
    Location
    • Region: Akron

    Financial & listing details

    • Price per square foot: $201/sqft
    • Tax assessed value: $175,220
    • Annual tax amount: $3,559
    • Date on market: 6/17/2025
    • Cumulative days on market: 49 days
    • Listing terms: Cash,Conventional,FHA,VA Loan

    Price history

    DateEventPrice
    8/6/2025Pending sale$260,000-5.5%$190/sqft
    Source: MLS Now #5131810 Report a problem
    8/5/2025Sold$275,000+5.8%$201/sqft
    Source: MLS Now #5131810 Report a problem
    6/20/2025Contingent$260,000$190/sqft
    Source: MLS Now #5131810 Report a problem
    6/17/2025Listed for sale$260,000+113.1%$190/sqft
    Source: MLS Now #5131810 Report a problem
    6/4/2014Sold$122,000-6.1%$89/sqft
    Source: MLS Now #3609603 Report a problem
    4/19/2014Listed for sale$129,900+8.3%$95/sqft
    Source: Howard Hanna - Akron/Fairlawn #3609603 Report a problem
    3/29/2010Sold$120,000-7%$88/sqft
    Source: Public Record Report a problem
    11/18/2009Price change$129,000-7.9%$94/sqft
    Source: Owner Report a problem
    9/25/2009Listed for sale$140,000+50.5%$102/sqft
    Source: Owner Report a problem
    9/28/2001Sold$93,000$68/sqft
    Source: Public Record Report a problem

    Public tax history

    YearProperty taxesTax assessment
    2025$3,342 -6.1%$61,330
    2024$3,559 +25.9%$61,330
    2023$2,827 -12.1%$61,330 +30.5%
    2022$3,217 -0.1%$46,988
    2021$3,220 $46,988
    2020-- $46,988 +16.2%
    2019$3,014 +1.3%$40,443 +0%
    2018$2,974 -1.5%$40,440
    2017$3,021 $40,440
    2016$3,021 $40,440
    2015$3,021 +0.8%$40,440
    2014$2,997 +1.8%$40,440 -0.2%
    2013$2,944 -3.8%$40,540
    2012$3,059 +22.6%$40,540 0%
    2011$2,495 -1.7%$40,541 -6.4%
    2010$2,540 $43,303
    2009-- $43,303
    2008$2,775 +15.7%$43,303 +4.7%
    2007$2,398 +0.9%$41,367
    2006$2,376 +18.9%$41,367
    2005$1,999 $41,367 +15.5%
    2004-- $35,819
    2003$1,752 -0.7%$35,819
    2002$1,764 -50.3%$35,819 +9.3%
    2001$3,547 +132.2%$32,757
    2000$1,528 $32,757
    Find assessor info on the county website

    Neighborhood: Northwest Akron

    Nearby schools

    GreatSchools rating
    Schools provided by the listing agent
    • District: Akron CSD - 7701

    Source: MLS Now. This data may not be complete. We recommend contacting the local school district to confirm school assignments for this home.

    Get a cash offer in 3 minutes
    Find out how much your home could sell for in as little as 3 minutes with a no-obligation cash offer.
    Estimated market value
    $283,100
    Get a cash offer in 3 minutes
    Find out how much your home could sell for in as little as 3 minutes with a no-obligation cash offer.
    Estimated market value
    $283,100