Skip main navigation
Off market
  • $124,900

    1107 Grovemont Drive #D4, Greenville, NC 27834

    2beds
    1,048sqft
    Townhouse
    Built in 1992
    871 Square Feet Lot
    $124,900 Zestimate®
    $119/sqft
    $1,131 Estimated rent

    Home value

    $124,900

    $116,000 - $134,000

    $1,131/mo

    Zestimate® history
    Loading
    Loading...

    Owner options

    List your home for rent

    $1,131/mo

    Rent Zestimate®

    Find your next renter with Zillow Rental Manager. Plus, with online applications, you can quickly screen prospective tenants – for free.

    Learn more

    $1,131/mo

    Rent Zestimate®

    Refinance and save

    $615/mo

    Est. payment

    Refinancing to a lower rate could help reduce your monthly payments and save thousands over the life of the loan.

    See today's rates

    $615/mo

    Est. payment

    Explore your selling options

    Work with a Zillow partner agent

    Leverage their expertise and Zillow's premium Showcase listings to get your home seen by more buyers.

    Get started

    List with your own agent

    Get your home in front of millions of buyers by listing it on Zillow.

    Learn how to do it

    Sell it yourself

    Take full control of how buyers see your home on Zillow by listing For Sale by Owner (FSBO).

    List your home

    What's special

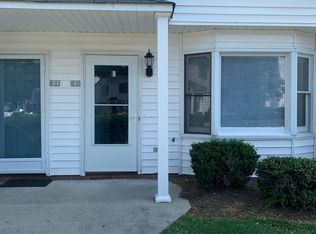
    Homeowners or investors: Nicely maintained 2 BR, 1.5 BA townhome conveniently located near Vidant and Brody School of Medicine. Great room with FP; kitchen/dining combo; lots of natural light; laundry area down; tile in kitchen; fenced rear patio for entertaining; carpet upstairs; unit freshly painted in 2020; new neighborhood play area; tenant in place month to month who would like to stay; convenient to shopping, restaurants, Pitt Community College as well!

    This property is not currently displayed as for sale or rent on Zillow. This may be different from what's on other websites or public sources.

    Zillow last checked:

    Listing updated:

    Listed by:

    CHESSON REAL ESTATE GROUP 252-227-0826,

    Lee and Harrell Real Estate Professionals

    Bought with:

    FELECIA LANGLEY, 200038

    REALTY WORLD LEVER & RUSSELL REAL ESTATE

    Source: Hive MLS,MLS#: 100277246MLS LogoOriginating MLS: Coastal Plains Association of Realtors

    Facts & features

    Interior

    Bedrooms & bathrooms
    • Bedrooms: 2
    • Bathrooms: 2
    • Full bathrooms: 1
    • 1/2 bathrooms: 1
    Rooms
    • Room types: Master Bedroom, Bedroom 2, Dining Room, Kitchen, Laundry, Living Room
    Primary bedroom
    • Level: Second
    Bedroom 2
    • Level: Second
    Dining room
    • Level: First
    Kitchen
    • Level: First
    Laundry
    • Level: First
    Living room
    • Level: First
    Heating
    • Heat Pump, Electric
    Cooling
    • Central Air
    Appliances
    • Included: Vented Exhaust Fan, Electric Oven, Refrigerator, Ice Maker, Disposal, Dishwasher
    • Laundry: Dryer Hookup, Washer Hookup, In Kitchen
    Features
    • Ceiling Fan(s), Pantry, Walk-in Shower, Blinds/Shades, Gas Log
    • Flooring: Carpet, Tile
    • Doors: Thermal Doors
    • Windows: Thermal Windows
    • Basement: None
    • Attic: Access Only
    • Has fireplace: Yes
    • Fireplace features: Gas Log
    Interior area
    • Total structure area: 1,048
    • Total interior livable area: 1,048 sqft

    Property

    Parking
    • Parking features: Assigned, Lighted, On Site
    Features
    • Levels: Two
    • Stories: 2
    • Patio & porch: Patio
    • Exterior features: Gas Log, Thermal Doors
    • Pool features: None
    • Fencing: Back Yard,Vinyl
    • Waterfront features: None
    Lot
    • Size: 871 Square Feet
    • Dimensions: 17 x 69 x 17 x 69
    Details
    • Parcel number: 51164
    • Zoning: Residential
    • Special conditions: Standard

    Construction

    Type & style
    • Home type: Townhouse
    • Property subtype: Townhouse
    Materials
    • Vinyl Siding
    • Foundation: Slab
    • Roof: Composition,Shingle
    Condition
    • New construction: No
    • Year built: 1992

    Utilities & green energy

    • Sewer: Public Sewer
    • Water: Public
    • Utilities for property: Sewer Available, Water Available
    Green energy
    • Green verification: None

    Community & HOA

    Community
    • Subdivision: West Pointe
    HOA
    • Has HOA: Yes
    • Amenities included: Maintenance Common Areas, Management, Sidewalks, Street Lights, Termite Bond
    • HOA fee: $840 monthly
    • HOA name: Russell Property Mgt
    • HOA phone: 252-329-7368
    Location
    • Region: Greenville

    Financial & listing details

    • Price per square foot: $119/sqft
    • Tax assessed value: $50,722
    • Date on market: 10/7/2025
    • Cumulative days on market: 10 days
    • Listing agreement: Exclusive Right To Sell
    • Listing terms: Cash,Conventional,FHA

    Price history

    DateEventPrice
    8/27/2021Sold$84,900$81/sqft
    Source: Hive MLS #100277246 Report a problem
    6/27/2021Pending sale$84,900$81/sqft
    Source: Hive MLS #100277246 Report a problem
    6/19/2021Listed for sale$84,900+29.8%$81/sqft
    Source: Hive MLS #100277246 Report a problem
    3/12/2020Sold$65,400$62/sqft
    Source: Hive MLS #100203260 Report a problem

    Public tax history

    Tax history is unavailable.

    Neighborhood: 27834

    Nearby schools

    GreatSchools rating
    Get pre-qualified for a loan
    At Zillow Home Loans, we can pre-qualify you in as little as 5 minutes with no impact to your credit score.

    An equal housing lender. NMLS #10287.

    Sell for more on Zillow
    Get a Zillow Showcase℠ listing at no additional cost and you could sell for .
    $124,900
    2% more
    +$2,498
    With Zillow Showcase(estimated)
    $127,398