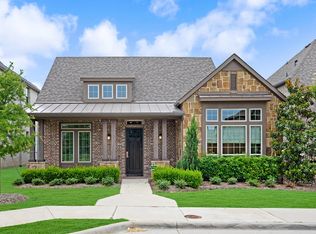
Beautiful former model home for Sale! located in the desirable Montgomery Ridge neighborhood, this home is within walking distance of the Watters Creek shopping center and just 10 miles from Legacy West.This striking two-story Holland Model Home features decorative designer finishes and custom built-ins throughout, with a combination of hardwood floors and carpeting. The master closet includes custom built-ins, and the beautiful study can be converted into a fourth bedroom.The gourmet kitchen is equipped with double-stacked cabinets, Silestone countertops, a large island, and desirable KitchenAid built-in stainless steel appliances, including a gas cooktop. Additional features include decorative lighting, a media room with a home theater, and a game room with a built-in bar, cabinetry, and a counter fridge.The exterior showcases professional model home landscaping and lighting. This unbeatable location is close to restaurants, shopping, and just minutes from Highway 75. The home is also situated in the highly-rated Allen school ISD.Don’t miss this opportunity to own a model home! Most of the furniture will stay with the new buyers. Hurry—this home won’t last long!
Sold
Price Unknown
1107 Hampstead Ln, Allen, TX 75013
3beds
3,026sqft
Single Family Residence
Built in 2016
5,488 Square Feet Lot
$715,800 Zestimate®
$--/sqft
$3,949 Estimated rent
Home value
$715,800
$680,000 - $752,000
$3,949/mo
Zestimate® history
Owner options
List your home for rent
$3,949/mo
Rent Zestimate®
Find your next renter with Zillow Rental Manager. Plus, with online applications, you can quickly screen prospective tenants – for free.
$3,949/mo
Rent Zestimate®
Refinance and save
$750/mo
Est. payment
Refinancing to a lower rate could help reduce your monthly payments and save thousands over the life of the loan.
$750/mo
Est. payment
Explore your selling options
Work with a Zillow partner agent
Leverage their expertise and Zillow's premium Showcase listings to get your home seen by more buyers.
Get startedList with your own agent
Get your home in front of millions of buyers by listing it on Zillow.
Learn how to do itSell it yourself
Take full control of how buyers see your home on Zillow by listing For Sale by Owner (FSBO).
List your homeWhat's special
Hardwood floorsProfessional model home landscapingCustom built-insSilestone countertopsDecorative designer finishesGourmet kitchenDecorative lighting
Zillow last checked:
Listing updated:
Listed by:
Manna Kobayakawa 0756369 972-664-0500,
Sunet Group 972-664-0500
Bought with:
Debra Morrison
Fathom Realty
Source: NTREIS,MLS#: 20814274
Facts & features
Interior
Bedrooms & bathrooms
- Bedrooms: 3
- Bathrooms: 4
- Full bathrooms: 3
- 1/2 bathrooms: 1
Primary bedroom
- Features: Closet Cabinetry, Dual Sinks, Double Vanity, Walk-In Closet(s)
- Level: First
- Dimensions: 17 x 14
Bedroom
- Level: Second
- Dimensions: 13 x 11
Bedroom
- Level: Second
- Dimensions: 12 x 12
Bedroom
- Level: Second
- Dimensions: 13 x 11
Game room
- Level: Second
- Dimensions: 16 x 12
Living room
- Features: Built-in Features
- Level: First
- Dimensions: 15 x 13
Media room
- Level: Second
- Dimensions: 13 x 11
Appliances
- Included: Built-In Gas Range, Built-In Refrigerator, Convection Oven, Electric Oven, Electric Range, Gas Cooktop, Microwave
Features
- Built-in Features, Decorative/Designer Lighting Fixtures, Double Vanity, Granite Counters, High Speed Internet, Kitchen Island, Pantry, Paneling/Wainscoting, Cable TV, Walk-In Closet(s), Wired for Sound
- Has basement: No
- Has fireplace: No
Interior area
- Total interior livable area: 3,026 sqft
Property
Parking
- Total spaces: 4
- Parking features: Garage, Garage Door Opener
- Attached garage spaces: 2
- Carport spaces: 2
- Covered spaces: 4
Features
- Levels: Two
- Stories: 2
- Pool features: None
Lot
- Size: 5,488 Square Feet
Details
- Parcel number: R1077900F00501
Construction
Type & style
- Home type: SingleFamily
- Architectural style: Detached
- Property subtype: Single Family Residence
- Attached to another structure: Yes
Condition
- Year built: 2016
Utilities & green energy
- Sewer: Public Sewer
- Water: Public
- Utilities for property: Electricity Connected, Sewer Available, Water Available, Cable Available
Community & HOA
Community
- Subdivision: Montgomery Ridge Ph I
HOA
- Has HOA: Yes
- Services included: All Facilities
- HOA fee: $750 annually
- HOA name: montgomery ridge
- HOA phone: 972-359-1548
Location
- Region: Allen
Financial & listing details
- Tax assessed value: $691,188
- Annual tax amount: $10,839
- Date on market: 1/10/2025
- Cumulative days on market: 8 days
- Electric utility on property: Yes
Price history
| Date | Event | Price |
|---|---|---|
| 2/28/2025 | Sold | -- |
Source: NTREIS #20814274 Report a problem | ||
| 1/22/2025 | Pending sale | $750,000$248/sqft |
Source: NTREIS #20814274 Report a problem | ||
| 1/19/2025 | Contingent | $750,000$248/sqft |
Source: NTREIS #20814274 Report a problem | ||
| 1/10/2025 | Listed for sale | $750,000+33.9%$248/sqft |
Source: NTREIS #20814274 Report a problem | ||
| 3/3/2019 | Listing removed | $560,000$185/sqft |
Source: HomesUSA.com #13775378 Report a problem | ||
| 1/21/2019 | Pending sale | $560,000$185/sqft |
Source: HomesUSA.com #13775378 Report a problem | ||
| 1/11/2019 | Price change | $560,000-0.7%$185/sqft |
Source: Ashton Woods Report a problem | ||
| 1/4/2019 | Price change | $564,000-0.2%$186/sqft |
Source: Ashton Woods Report a problem | ||
| 11/6/2018 | Price change | $565,000-0.9%$187/sqft |
Source: Ashton Woods Report a problem | ||
| 10/25/2018 | Price change | $570,000-0.9%$188/sqft |
Source: Ashton Woods Report a problem | ||
| 9/27/2018 | Price change | $575,000-6.5%$190/sqft |
Source: Ashton Woods Report a problem | ||
| 7/7/2018 | Price change | $615,000-0.8%$203/sqft |
Source: Ashton Woods Report a problem | ||
| 4/10/2018 | Price change | $620,000-11.2%$205/sqft |
Source: HomesUSA.com #13775378 Report a problem | ||
| 4/6/2018 | Price change | $698,000+12.6%$231/sqft |
Source: Ashton Woods Report a problem | ||
| 4/4/2018 | Listed for sale | $620,000$205/sqft |
Source: HomesUSA.com #13775378 Report a problem | ||
Public tax history
| Year | Property taxes | Tax assessment |
|---|---|---|
| 2026 | -- | $691,188 -2.2% |
| 2025 | $10,625 +2.6% | $706,379 +6.2% |
| 2024 | $10,356 +10.1% | $665,222 +10% |
| 2023 | $9,408 -8.9% | $604,747 +10% |
| 2022 | $10,331 +1% | $549,770 +10% |
| 2021 | $10,228 +1.4% | $499,791 +3.4% |
| 2020 | $10,089 +0.6% | $483,269 +6.2% |
| 2019 | $10,029 -2.1% | $455,000 +2.6% |
| 2018 | $10,245 +556.8% | $443,485 +28.4% |
| 2017 | $1,560 | $345,295 +431.2% |
| 2016 | $1,560 | $65,000 |
Find assessor info on the county website
Neighborhood: Montgomery Farm
Nearby homes
- $619,0003 bd2 ba2.4k sqft1109 Hampstead Ln, Allen, TX 75013Off Market
- $720,4004 bd3 ba3k sqft1105 Hampstead Ln, Allen, TX 75013Off Market
- $708,2004 bd3 ba3k sqft1113 Hampstead Ln, Allen, TX 75013Off Market
- $626,2003 bd2 ba2.4k sqft1103 Hampstead Ln, Allen, TX 75013Off Market
- $607,9003 bd2 ba2.3k sqft1106 Sewanee Dr, Allen, TX 75013Off Market
- $745,3005 bd4 ba3.3k sqft1108 Sewanee Dr, Allen, TX 75013Off Market
- $756,2004 bd3 ba3.4k sqft1104 Sewanee Dr, Allen, TX 75013Off Market
- $--4 bd3 ba2.3k sqft1115 Hampstead Ln, Allen, TX 75013Sold
Nearby schools
GreatSchools rating
- 10/10Frances E Norton Elementary SchoolGrades: K-6Distance: 0.6 mi
- 10/10Ereckson Middle SchoolGrades: 7-8Distance: 1.1 mi
- 8/10Allen High SchoolGrades: 9-12Distance: 2.4 mi
Schools provided by the listing agent
- Elementary: Norton
- Middle: Ereckson
- High: Allen
- District: Allen ISD
Source: NTREIS. This data may not be complete. We recommend contacting the local school district to confirm school assignments for this home.
Get a cash offer in 3 minutes
Find out how much your home could sell for in as little as 3 minutes with a no-obligation cash offer.
Estimated market value
$715,800
Get a cash offer in 3 minutes
Find out how much your home could sell for in as little as 3 minutes with a no-obligation cash offer.
Estimated market value
$715,800
- Texas
- Collin County
- Allen
- 75013
- Montgomery Farm
- 1107 Hampstead Ln
