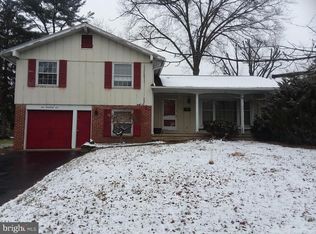
Gas fireplaceUpdated kitchenRecessed lightingDouble door entryCrown moldingCovered front porchFresh paint
Beautiful ranch‑style single‑family home offering spacious one‑floor living with thoughtful updates throughout. The main level begins with double door entry and spacious foyer; an updated kitchen featuring granite countertops, refaced cabinetry, new stainless steel appliances, custom built‑in cabinetry, awesome hidden kick-out drawers and recessed lighting. The adjoining dining area flows into a bright living room with a large bay window, while the inviting family room offers a gas fireplace and double Pella doors leading to the fully fenced backyard. Interior highlights include fresh paint, custom window treatments, crown molding, hardwood flooring throughout, new windows with internal shutters, and recessed lighting. The primary bedroom features a walk‑in closet plus an additional closet and a private updated full bath. All bedrooms are generously sized with ceiling fans. Bathrooms have been recently updated and the second full bath includes his & her sinks. A large main‑level laundry room provides abundant cabinetry with ironing board on top of the cabine! The full basement offers high ceilings, a crawl space for storage, and excellent potential for finishing or additional storage needs. Exterior features include a covered front porch, newer Trek deck (approx. 2 yrs), 1‑car attached garage, and a driveway accommodating up to 6 cars. Home is equipped with a full ADT security system with cameras and door/window sensors. Fantastic location with top‑rated schools. Don't delay - this property will not last long on the market!
22 days
|
1,152
|
43
|
Likely to sell faster than
Zillow last checked:
Listing updated:
Listed by:
Carla DiPlacido609-560-4902,
Keller Williams Realty - Washington Township
Source: Bright MLS,MLS#: NJCD2120542
Facts & features
Interior
Bedrooms & bathrooms
Bedrooms: 3
Bathrooms: 2
Full bathrooms: 2
Main level bathrooms: 2
Main level bedrooms: 3
Rooms
Room types: Living Room, Dining Room, Primary Bedroom, Bedroom 2, Kitchen, Family Room, Bedroom 1, Laundry, Other
Primary bedroom
Level: Main
Area: 208 Square Feet
Dimensions: 13 X 16
Primary bedroom
Features: Walk-In Closet(s)
Level: Unspecified
Bedroom 1
Level: Main
Area: 143 Square Feet
Dimensions: 11 X 13
Bedroom 2
Level: Main
Area: 121 Square Feet
Dimensions: 11 X 11
Dining room
Level: Main
Area: 100 Square Feet
Dimensions: 10 X 10
Family room
Level: Main
Area: 266 Square Feet
Dimensions: 14 X 19
Kitchen
Features: Kitchen - Gas Cooking, Kitchen Island, Pantry
Level: Main
Area: 154 Square Feet
Dimensions: 14 X 11
Laundry
Level: Main
Area: 72 Square Feet
Dimensions: 9 X 8
Living room
Features: Fireplace - Other
Level: Main
Area: 260 Square Feet
Dimensions: 13 X 20
Other
Description: FOYER
Level: Main
Area: 84 Square Feet
Dimensions: 6 X 14
Heating
Forced Air, Natural Gas
Cooling
Central Air, Electric
Appliances
Included: Cooktop, Oven, Dishwasher, Disposal, Microwave, Gas Water Heater
Explore the cost of this home by adjusting the details. Changes won't be saved.
Principal & interest
$1,547
Mortgage insurance
$0
Property taxes
$170
Home insurance
$105
HOA fees
$0
Utilities
Not included
All calculations are estimates and provided by Zillow, Inc. for informational purposes only. Actual amounts may vary.
HOA fees may include property taxes on listings classified as Co-Ops. Contact the listing agent and/or owner for fee details.
Mortgage interest rates are dependent on a number of factors, including credit score, down payment, and repayment length. Interest rate data provided by Zillow Group Marketplace, Inc. as of 1/1/1970 from various mortgage lenders with which we have lead or other similar arrangements; the Estimated Payment is an average of those rates.
See how much you could borrow to make a competitive offer.