Large country farm house originally built in 1898 w/a huge a new addition added approx 20 years ago. The new addition includes a 3.5 car attached garage w/a private entry to the primary en-suite, lg main lev laundry & mud rm, lg rear foyer, addt'l closets, storage & 2 addt'l full bathrooms. The home features 4 oversized bedrms & 3 full bthrms. A 2nd furnace and ac unit were added w/the addition along with updated windows, doors, trim, siding & beautiful built-ins. The home was re-roofed approx 2 yrs ago. On the 3.47 acres parcel there is an an addt'l 2 car garage/shed. Nestled between the Trenton Town Hall and West Bend Lakes Golf Course abundant with fruit trees and plenty of space to sit back and relax, spacious rooms, huge porch, 3.47 acres. Furniture has been added virtually to photos
Closed
$550,000
1107 State Highway 33, West Bend, WI 53095
4beds
2,792sqft
Single Family Residence
Built in 1898
3.47 Acres Lot
$615,700 Zestimate®
$197/sqft
$3,304 Estimated rent
Home value
$615,700
$579,000 - $659,000
$3,304/mo
Zestimate® history
Owner options
List your home for rent
$3,304/mo
Rent Zestimate®
Find your next renter with Zillow Rental Manager. Plus, with online applications, you can quickly screen prospective tenants – for free.
$3,304/mo
Rent Zestimate®
Refinance and save
$3,621/mo
Est. payment
Refinancing to a lower rate could help reduce your monthly payments and save thousands over the life of the loan.
$3,621/mo
Est. payment
Explore your selling options
Work with a Zillow partner agent
Leverage their expertise and Zillow's premium Showcase listings to get your home seen by more buyers.
Get startedList with your own agent
Get your home in front of millions of buyers by listing it on Zillow.
Learn how to do itSell it yourself
Take full control of how buyers see your home on Zillow by listing For Sale by Owner (FSBO).
List your homeWhat's special
Large country farm houseUpdated windowsPrivate entryAc unitSpacious roomsFruit treesLg main lev laundry
Zillow last checked:
Listing updated:
Listed by:
Carol Sasse 262-224-4041,
Coldwell Banker Realty
Bought with:
Shawn M Wendtland
Source: WIREX MLS,MLS#: 1865352 Originating MLS: Metro MLS
Originating MLS: Metro MLSFacts & features
Interior
Bedrooms & bathrooms
- Bedrooms: 4
- Bathrooms: 3
- Full bathrooms: 3
Primary bedroom
- Level: Upper
- Area: 378
- Dimensions: 21 x 18
Bedroom 2
- Level: Upper
- Area: 176
- Dimensions: 16 x 11
Bedroom 3
- Level: Upper
- Area: 170
- Dimensions: 17 x 10
Bedroom 4
- Level: Upper
- Area: 221
- Dimensions: 17 x 13
Bathroom
- Features: Tub Only, Ceramic Tile, Whirlpool, Master Bedroom Bath: Walk-In Shower, Master Bedroom Bath, Shower Over Tub, Shower Stall
Dining room
- Level: Main
- Area: 136
- Dimensions: 17 x 8
Kitchen
- Level: Main
- Area: 136
- Dimensions: 17 x 8
Living room
- Level: Main
- Area: 247
- Dimensions: 19 x 13
Office
- Level: Main
- Area: 143
- Dimensions: 13 x 11
Heating
- Propane, Forced Air, Multiple Units
Cooling
- Central Air, Multi Units
Appliances
- Included: Dishwasher, Microwave, Oven, Range, Refrigerator, Water Softener
Features
- Central Vacuum, Walk-In Closet(s)
- Basement: Full,Sump Pump
Interior area
- Total structure area: 2,792
- Total interior livable area: 2,792 sqft
- Finished area above ground: 2,792
Property
Parking
- Total spaces: 3.5
- Parking features: Garage Door Opener, Attached, 3 Car, 1 Space
- Attached garage spaces: 3.5
Features
- Levels: Two
- Stories: 2
- Patio & porch: Deck
- Has spa: Yes
- Spa features: Bath
- Has view: Yes
- View description: Water
- Has water view: Yes
- Water view: Water
Lot
- Size: 3.47 Acres
- Dimensions: 3.47 ac
Details
- Parcel number: T11 042800B
- Zoning: Residential
- Special conditions: Arms Length
Construction
Type & style
- Home type: SingleFamily
- Architectural style: Farmhouse/National Folk
- Property subtype: Single Family Residence
Materials
- Aluminum Trim, Vinyl Siding
Condition
- 21+ Years
- New construction: No
- Year built: 1898
Utilities & green energy
- Sewer: Septic Tank, Mound Septic
- Water: Well
Community & HOA
Community
- Subdivision: None
Location
- Region: West Bend
- Municipality: Trenton
Financial & listing details
- Price per square foot: $197/sqft
- Tax assessed value: $441,100
- Annual tax amount: $3,685
- Date on market: 3/1/2024
- Inclusions: Stove, Refrigerator, Dishwasher, Water Softener Which Is Owned Not Rented Per Seller, Free Standing Wooden Kitchen Trash Bin Holder (Matches Kitchen Cabinets). Chair Lift Is Included, Can Be Removed Prior To Closing If Requested In Offer. Central Vac System, Tools And Attachments.
- Exclusions: Please Note In Offer If Buyer Wants Chair Lift Removed Prior To Closing.
Price history
| Date | Event | Price |
|---|---|---|
| 4/12/2024 | Sold | $550,000-6%$197/sqft |
Source:  WIREX MLS #1865352 Report a problem WIREX MLS #1865352 Report a problem | ||
| 4/2/2024 | Pending sale | $585,000$210/sqft |
Source: WIREX MLS #1865352 Report a problem | ||
| 3/11/2024 | Contingent | $585,000$210/sqft |
Source: WIREX MLS #1865352 Report a problem | ||
| 3/1/2024 | Listed for sale | $585,000$210/sqft |
Source: WIREX MLS #1865352 Report a problem | ||
Public tax history
| Year | Property taxes | Tax assessment |
|---|---|---|
| 2025 | $4,428 +8.7% | $441,100 |
| 2024 | $4,073 +21.4% | $441,100 +34.9% |
| 2023 | $3,355 -8.2% | $327,000 |
| 2022 | $3,654 -2.7% | $327,000 |
| 2021 | $3,754 +1.4% | $327,000 +21.7% |
| 2020 | $3,703 +1.5% | $268,800 |
| 2019 | $3,648 +5.9% | $268,800 |
| 2018 | $3,444 +10.1% | $268,800 |
| 2017 | $3,129 -7.8% | $268,800 -2.7% |
| 2016 | $3,393 -4.4% | $276,200 |
| 2015 | $3,548 -2.2% | $276,200 |
| 2014 | $3,626 -7.1% | $276,200 -11.5% |
| 2013 | $3,902 -2% | $312,200 |
| 2012 | $3,983 -2.4% | $312,200 +0.5% |
| 2011 | $4,080 +3.7% | $310,800 +4% |
| 2010 | $3,935 +5.5% | $298,900 |
| 2009 | $3,730 +4.3% | $298,900 |
| 2008 | $3,577 -1.4% | $298,900 |
| 2007 | $3,627 +13.2% | $298,900 +48.6% |
| 2006 | $3,203 +3.7% | $201,100 |
| 2005 | $3,089 -1.9% | $201,100 |
| 2004 | $3,149 +1.7% | $201,100 |
| 2003 | $3,095 +10.2% | $201,100 0% |
| 2002 | $2,808 +18.1% | $201,200 +45.2% |
| 2001 | $2,377 +28.8% | $138,600 +26.8% |
| 2000 | $1,846 | $109,300 |
Find assessor info on the county website
Neighborhood: 53095
Nearby homes
- $--1 acre1117 Highway 33, West Bend, WI 53095Off Market
- $750,00038.47 acresLOT 1 Highway 33, West Bend, WI 53090Lot/Land

- $538,7003 bd3 ba3.1k sqft6488 River Ct, West Bend, WI 53095Off Market
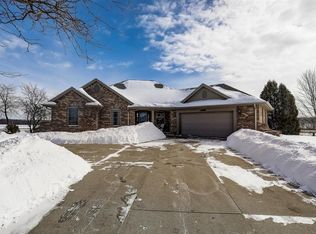
- $504,500-- bd-- ba-- sqft6482 River Ct, West Bend, WI 53095Off Market
- $483,5003 bd3 ba2.3k sqft6464 River Ct, West Bend, WI 53095Off Market
- $505,600-- bd-- ba-- sqft6432 River Ct, West Bend, WI 53095Off Market
- $503,700-- bd-- ba-- sqft6426 River Ct, West Bend, WI 53095Off Market
- $455,000-- bd-- ba-- sqft6425 River Ct, West Bend, WI 53095Off Market
Nearby schools
GreatSchools rating
- 8/10Decorah Elementary SchoolGrades: K-4Distance: 4.4 mi
- 4/10Badger Middle SchoolGrades: 7-8Distance: 4.6 mi
- 6/10East High SchoolGrades: 9-12Distance: 3.9 mi
Schools provided by the listing agent
- Middle: Badger
- District: West Bend
Source: WIREX MLS. This data may not be complete. We recommend contacting the local school district to confirm school assignments for this home.
Get a cash offer in 3 minutes
Find out how much your home could sell for in as little as 3 minutes with a no-obligation cash offer.
Estimated market value
$615,700
Get a cash offer in 3 minutes
Find out how much your home could sell for in as little as 3 minutes with a no-obligation cash offer.
Estimated market value
$615,700
- Wisconsin
- Washington County
- Trenton
- 53095
- 1107 State Highway 33
