Skip main navigation
Sold for $409,000
  • $409,000

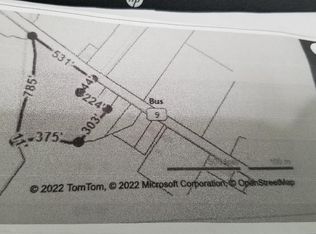
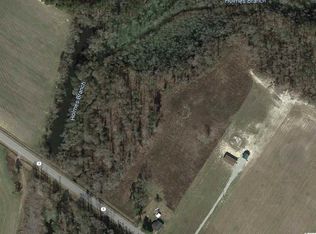
    1107 Highway 9 Business W Lot 4, Loris, SC 29569

    3beds
    1,673sqft
    Single Family Residence
    Built in 2025
    2.29 Acres Lot
    $407,500 Zestimate®
    $244/sqft
    $2,205 Estimated rent

    Home value

    $407,500

    $383,000 - $436,000

    $2,205/mo

    Zestimate® history
    Loading
    Loading...

    Owner options

    List your home for rent

    $2,205/mo

    Rent Zestimate®

    Find your next renter with Zillow Rental Manager. Plus, with online applications, you can quickly screen prospective tenants – for free.

    Learn more

    $2,205/mo

    Rent Zestimate®

    Refinance and save

    $2,318/mo

    Est. payment

    Refinancing to a lower rate could help reduce your monthly payments and save thousands over the life of the loan.

    See today's rates

    $2,318/mo

    Est. payment

    Explore your selling options

    Work with a Zillow partner agent

    Leverage their expertise and Zillow's premium Showcase listings to get your home seen by more buyers.

    Get started

    List with your own agent

    Get your home in front of millions of buyers by listing it on Zillow.

    Learn how to do it

    Sell it yourself

    Take full control of how buyers see your home on Zillow by listing For Sale by Owner (FSBO).

    List your home

    What's special

    Welcome to your future dream home! This to-be-built modern farmhouse will sit on an expansive 2.29-acre lot, blending timeless charm with modern conveniences. Designed for single-level living, the home will feature 3 spacious bedrooms, 2.5 baths, and a 2-car garage, offering both functionality and curb appeal. Inside, the bright and open floor plan will include luxury vinyl plank flooring throughout the main living areas. The gourmet kitchen will be a chef's delight, showcasing stainless steel appliances, quartz countertops, white shaker cabinets with wood dovetail construction, elegant bronze hardware, and a central island for added prep and storage space. The dining area, adorned with a tray ceiling, will flow effortlessly into the living room with its soaring cathedral ceilings—perfect for entertaining or relaxing. The primary suite will provide a peaceful retreat, complete with a tray ceiling, a spacious walk-in closet, and an en-suite bathroom featuring a dual vanity and a walk-in shower. Two additional bedrooms will be generously sized and share a stylish full bath, while the conveniently located laundry room will add to the home's thoughtful design. Located just a mile from Main Street in Loris and approximately 30 miles from Myrtle Beach, this home offers the ideal combination of serene country living with convenient access to shopping, dining, and entertainment. With no HOA, you’ll have the freedom to make this property truly your own. Don’t miss the opportunity to build your dream home—contact us today for more details! Photographs depict a previously constructed home with the same floor plan; finishes and features may vary

    Zillow last checked:

    Listing updated:

    Listed by:

    Reena Artz Team Office:843-903-4400,

    CB Sea Coast Advantage CF,

    Reena Artz 910-297-8755,

    CB Sea Coast Advantage CF

    Bought with:

    Mark M Rabon, 137418

    Keller Williams Innovate South

    Source: CCAR,MLS#: 2427294MLS LogoOriginating MLS: Coastal Carolinas Association of Realtors

    Facts & features

    Interior

    Bedrooms & bathrooms
    • Bedrooms: 3
    • Bathrooms: 3
    • Full bathrooms: 2
    • 1/2 bathrooms: 1
    Primary bedroom
    • Features: Tray Ceiling(s), Main Level Master, Walk-In Closet(s)
    • Level: First
    • Dimensions: 14x15
    Bedroom 1
    • Level: First
    • Dimensions: 13x13
    Bedroom 2
    • Level: First
    • Dimensions: 12x13
    Primary bathroom
    • Features: Dual Sinks, Separate Shower
    Dining room
    • Features: Tray Ceiling(s)
    • Dimensions: 13x13
    Great room
    • Dimensions: 19x15
    Kitchen
    • Features: Breakfast Bar, Pantry, Stainless Steel Appliances, Solid Surface Counters
    • Dimensions: 20x12
    Living room
    • Features: Vaulted Ceiling(s)
    Other
    • Features: Bedroom on Main Level, Utility Room
    Heating
    • Central, Electric
    Cooling
    • Central Air
    Appliances
    • Included: Dishwasher, Microwave, Range, Refrigerator
    • Laundry: Washer Hookup
    Features
    • Split Bedrooms, Breakfast Bar, Bedroom on Main Level, Stainless Steel Appliances, Solid Surface Counters
    • Flooring: Luxury Vinyl, Luxury VinylPlank, Tile
    Interior area
    • Total structure area: 2,275
    • Total interior livable area: 1,673 sqft

    Property

    Parking
    • Total spaces: 4
    • Parking features: Attached, Garage, Two Car Garage, Garage Door Opener
    • Attached garage spaces: 2
    Features
    • Levels: One
    • Stories: 1
    • Patio & porch: Rear Porch, Front Porch
    • Exterior features: Porch
    Lot
    • Size: 2.29 Acres
    • Features: Rectangular, Rectangular Lot
    Details
    • Additional parcels included: ,
    • Parcel number: 17505040014
    • Zoning: FA
    • Special conditions: None

    Construction

    Type & style
    • Home type: SingleFamily
    • Architectural style: Ranch
    • Property subtype: Single Family Residence
    Materials
    • Vinyl Siding
    • Foundation: Slab
    Condition
    • Never Occupied
    • New construction: Yes
    • Year built: 2025
    Details
    • Warranty included: Yes

    Utilities & green energy

    • Sewer: Septic Tank
    • Water: Public
    • Utilities for property: Electricity Available, Septic Available, Water Available

    Community & neighborhood

    Community
    • Community features: Long Term Rental Allowed, Short Term Rental Allowed
    Location
    • Region: Loris
    • Subdivision: Not within a Subdivision

    HOA & financial

    HOA
    • Has HOA: No
    • Amenities included: Owner Allowed Motorcycle, Pet Restrictions, Tenant Allowed Motorcycle

    Other

    Other facts
    • Listing terms: Cash,Conventional,FHA,VA Loan

    Price history

    DateEventPrice
    10/24/2025Sold$409,000$244/sqft
    Source: CCAR #2427294 Report a problem
    1/3/2025Contingent$409,000$244/sqft
    Source: CCAR #2427294 Report a problem
    12/19/2024Listed for sale$409,000$244/sqft
    Source: CCAR #2427294 Report a problem
    12/10/2024Contingent$409,000$244/sqft
    Source: CCAR #2427294 Report a problem
    12/1/2024Listed for sale$409,000$244/sqft
    Source: CCAR #2427294 Report a problem

    Public tax history

    Tax history is unavailable.

    Neighborhood: 29569

    Nearby schools

    GreatSchools rating
    Schools provided by the listing agent
    • Elementary: Loris Elementary School
    • Middle: Loris Middle School
    • High: Loris High School

    Source: CCAR. This data may not be complete. We recommend contacting the local school district to confirm school assignments for this home.

    Get pre-qualified for a loan
    At Zillow Home Loans, we can pre-qualify you in as little as 5 minutes with no impact to your credit score.

    An equal housing lender. NMLS #10287.

    Sell for more on Zillow
    Get a Zillow Showcase℠ listing at no additional cost and you could sell for .
    $407,500
    2% more
    +$8,150
    With Zillow Showcase(estimated)
    $415,650