Skip main navigation
Sold for $370,000
  • $370,000

    1107 Holman St, Covington, KY 41011

    2beds
    1,404sqft
    Single Family Residence, Residential
    Built in ----
    2,613.6 Square Feet Lot
    $-- Zestimate®
    $264/sqft
    $-- Estimated rent

    Home value

    Not available

    Estimated sales range

    Not available

    Not available

    Zestimate® history
    Loading
    Loading...

    Owner options

    List your home for rent

    Find your next renter with Zillow Rental Manager. Plus, with online applications, you can quickly screen prospective tenants – for free.

    Learn more
    Refinance and save

    $2,299/mo

    Est. payment

    Refinancing to a lower rate could help reduce your monthly payments and save thousands over the life of the loan.

    See today's rates

    $2,299/mo

    Est. payment

    Explore your selling options

    Work with a Zillow partner agent

    Leverage their expertise and Zillow's premium Showcase listings to get your home seen by more buyers.

    Get started

    List with your own agent

    Get your home in front of millions of buyers by listing it on Zillow.

    Learn how to do it

    Sell it yourself

    Take full control of how buyers see your home on Zillow by listing For Sale by Owner (FSBO).

    List your home

    What's special

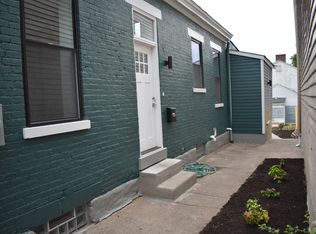
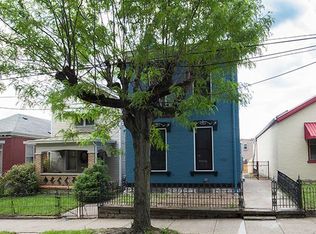
    This beautifully designed home blends comfort, convenience, and style. Located in the Historic District just blocks from MainStrasse, it offers 2 bedrooms and 2.5 bathrooms within a spacious, light-filled floor plan. The inviting kitchen stands out with generous counter space and a smart layout that makes both daily living and entertaining easy. A convenient first-floor laundry adds everyday practicality, while the primary suite creates a private retreat with its own bath. The second bedroom offers flexibility - ideal for guests, a home office, or hobby space. Thoughtful finishes are found throughout, highlighting the character and charm of this move-in ready property. A 2-car parking pad provides the added benefit of off-street parking, completing this exceptional opportunity in a vibrant historic setting.

    Zillow last checked:

    Listing updated:

    Listed by:

    Lauren Wessel 513-604-6257,

    Keller Williams Advisors

    Bought with:

    Hannah Franzen, 298717

    Keller Williams Advisors

    Source: NKMLS,MLS#: 635832MLS Logo

    Facts & features

    Interior

    Bedrooms & bathrooms
    • Bedrooms: 2
    • Bathrooms: 3
    • Full bathrooms: 2
    • 1/2 bathrooms: 1
    Primary bedroom
    • Features: Carpet Flooring, Bath Adjoins, Ceiling Fan(s)
    • Level: Second
    • Area: 204
    • Dimensions: 17 x 12
    Bedroom 2
    • Features: Carpet Flooring, Ceiling Fan(s)
    • Level: Second
    • Area: 130
    • Dimensions: 13 x 10
    Kitchen
    • Features: Walk-Out Access, Breakfast Bar, Gourmet Kitchen, Eat-in Kitchen, Pantry, Recessed Lighting
    • Level: First
    • Area: 153
    • Dimensions: 17 x 9
    Laundry
    • Description: 1st floor laundry
    • Features: See Remarks
    • Level: First
    • Area: 42
    • Dimensions: 7 x 6
    Living room
    • Features: Ceiling Fan(s)
    • Level: First
    • Area: 272
    • Dimensions: 17 x 16
    Heating
    • Forced Air
    Cooling
    • Central Air
    Appliances
    • Included: Electric Range, Dishwasher, Microwave, Refrigerator
    Features
    • Pantry, Eat-in Kitchen, Ceiling Fan(s), High Ceilings, Recessed Lighting
    • Windows: Vinyl Frames
    • Basement: Full
    Interior area
    • Total structure area: 1,404
    • Total interior livable area: 1,404 sqft

    Property

    Parking
    • Total spaces: 2
    • Parking features: Off Street, On Street
    • Has uncovered spaces: Yes
    Features
    • Levels: Two
    • Stories: 2
    Lot
    • Size: 2,613 sqft
    • Dimensions: 25 x 100
    Details
    • Parcel number: 0542217006.00

    Construction

    Type & style
    • Home type: SingleFamily
    • Architectural style: Traditional
    • Property subtype: Single Family Residence, Residential
    Materials
    • Vinyl Siding, Wood Siding
    • Foundation: Stone
    • Roof: Composition,Shingle
    Condition
    • Existing Structure
    • New construction: No

    Utilities & green energy

    • Sewer: Public Sewer
    • Water: Public
    • Utilities for property: Natural Gas Available, Sewer Available, Water Available

    Community & neighborhood

    Location
    • Region: Covington

    Price history

    DateEventPrice
    10/7/2025Sold$370,000-1.3%$264/sqft
    Source: NKMLS #635832 Report a problem
    9/11/2025Pending sale$375,000$267/sqft
    Source: NKMLS #635832 Report a problem
    8/29/2025Listed for sale$375,000$267/sqft
    Source: NKMLS #635832 Report a problem

    Public tax history

    Tax history is unavailable.

    Neighborhood: 41011

    Nearby schools

    GreatSchools rating
    Schools provided by the listing agent
    • Elementary: John G. Carlisle Elementary
    • Middle: Holmes Middle School
    • High: Holmes Senior High

    Source: NKMLS. This data may not be complete. We recommend contacting the local school district to confirm school assignments for this home.

    Get pre-qualified for a loan
    At Zillow Home Loans, we can pre-qualify you in as little as 5 minutes with no impact to your credit score.

    An equal housing lender. NMLS #10287.