Seller offering Buyer incentives!! Discover timeless charm in this one-story brick custom home in sought-after Meadowbrook Estates. Nestled in a mature, established neighborhood, it boasts excellent curb appeal and thoughtful landscaping. Enjoy ample parking with an attached two-car garage and an additional 15x32 slab (previously used for boat parking). Inside, the open floorplan includes spacious bedrooms and two large living areas, separated by a well-appointed kitchen and adjoining dining area—perfect for gatherings with family and friends. The Primary bedroom features 2 closets and an ensuite bath with a pedestal sink and shower. The secondary bathroom features a large tile counter with built-in cabinets, a pedestal sink, and a tub-shower with tile surround. Both bathrooms have built-ins for linen storage and a laundry hamper. The kitchen features a large walk-in pantry, a glass-top electric range, and beautiful wood cabinetry with drawers and a Lazy-Susan at corner for added convenience. The inviting den includes a large brick fireplace with a custom mantle, warm paneling, and built-ins for books and storage. Bonus features include two storage sheds, two dog kennels with water access, a separate fenced dog run, and a versatile building with electricity and an air conditioner unit—ideal for an office, workshop, or hobby space. Updated windows! Extensive use of tile flooring! All walls are insulated!! Relax on the covered front porch or take advantage of the home’s ideal location, close to DFW Airport, shopping, entertainment, Las Colinas, and major highways. This home is ready for you to make it your own—start packing today!
Sold
Price Unknown
1107 Horseshoe Bnd, Irving, TX 75061
3beds
2,165sqft
Single Family Residence
Built in 1957
0.29 Acres Lot
$351,100 Zestimate®
$--/sqft
$2,620 Estimated rent
Home value
$351,100
$316,000 - $390,000
$2,620/mo
Zestimate® history
Owner options
List your home for rent
$2,620/mo
Rent Zestimate®
Find your next renter with Zillow Rental Manager. Plus, with online applications, you can quickly screen prospective tenants – for free.
$2,620/mo
Rent Zestimate®
Refinance and save
Refinancing to a lower rate could help reduce your monthly payments and save thousands over the life of the loan.
Explore your selling options
Work with a Zillow partner agent
Leverage their expertise and Zillow's premium Showcase listings to get your home seen by more buyers.
Get startedList with your own agent
Get your home in front of millions of buyers by listing it on Zillow.
Learn how to do itSell it yourself
Take full control of how buyers see your home on Zillow by listing For Sale by Owner (FSBO).
List your homeWhat's special
Open floorplanFenced dog runTile flooringLarge tile counterSpacious bedroomsOne-story brick custom homeAdjoining dining area
Zillow last checked:
Listing updated:
Listed by:
Gayla Lowke 0440980 940-891-3229,
Ebby Halliday, REALTORS 940-891-3229,
Karen Marti 0427633 214-236-5177,
Ebby Halliday, REALTORS
Bought with:
R. Kolbe Rohter
Rohter & Company
Source: NTREIS,MLS#: 20781535
Facts & features
Interior
Bedrooms & bathrooms
- Bedrooms: 3
- Bathrooms: 2
- Full bathrooms: 2
Primary bedroom
- Features: Ceiling Fan(s), En Suite Bathroom, Linen Closet, Separate Shower, Walk-In Closet(s)
- Level: First
- Dimensions: 12 x 14
Bedroom
- Level: First
- Dimensions: 10 x 11
Bedroom
- Level: First
- Dimensions: 11 x 14
Primary bathroom
- Features: Built-in Features, En Suite Bathroom, Linen Closet, Separate Shower
- Level: First
- Dimensions: 7 x 7
Dining room
- Level: First
- Dimensions: 14 x 14
Other
- Features: Built-in Features, Linen Closet, Tile Counters
- Level: First
- Dimensions: 11 x 6
Kitchen
- Features: Built-in Features, Eat-in Kitchen, Pantry, Walk-In Pantry
- Level: First
- Dimensions: 15 x 14
Laundry
- Level: First
Living room
- Features: Ceiling Fan(s)
- Level: First
- Dimensions: 20 x 17
Living room
- Features: Built-in Features, Ceiling Fan(s), Fireplace
- Level: First
- Dimensions: 29 x 16
Heating
- Central, Fireplace(s), Natural Gas, Space Heater, Wall Furnace
Cooling
- Central Air, Ceiling Fan(s), Electric, Wall/Window Unit(s)
Appliances
- Included: Dishwasher, Electric Cooktop, Electric Oven, Electric Range, Disposal, Gas Water Heater, Vented Exhaust Fan, Washer
Features
- Built-in Features, Eat-in Kitchen, High Speed Internet, Open Floorplan, Pantry, Paneling/Wainscoting, Cable TV, Natural Woodwork
- Flooring: Concrete, Ceramic Tile, Tile, Vinyl
- Windows: Window Coverings
- Has basement: No
- Number of fireplaces: 1
- Fireplace features: Blower Fan, Gas, Gas Log, Living Room, Masonry
Interior area
- Total interior livable area: 2,165 sqft
Property
Parking
- Total spaces: 2
- Parking features: Additional Parking, Concrete, Door-Single, Driveway, Garage Faces Front, Garage, Garage Door Opener, Inside Entrance, Kitchen Level, Oversized
- Attached garage spaces: 2
- Has uncovered spaces: Yes
Features
- Levels: One
- Stories: 1
- Patio & porch: Front Porch, Covered
- Exterior features: Dog Run, Kennel, Outdoor Grill, Other
- Pool features: None
- Fencing: Back Yard,Chain Link,Fenced
Lot
- Size: 0.29 Acres
- Features: Back Yard, Interior Lot, Irregular Lot, Lawn, Landscaped, Many Trees
- Residential vegetation: Grassed
Details
- Additional structures: Kennel/Dog Run, Shed(s), Storage, Workshop
- Parcel number: 32295500040150000
- Other equipment: TV Antenna
Construction
Type & style
- Home type: SingleFamily
- Architectural style: Traditional,Detached
- Property subtype: Single Family Residence
Materials
- Brick, Fiber Cement
- Foundation: Slab
- Roof: Composition
Condition
- Year built: 1957
Utilities & green energy
- Sewer: Public Sewer
- Water: Public
- Utilities for property: Electricity Connected, Natural Gas Available, Sewer Available, Separate Meters, Water Available, Cable Available
Community & HOA
Community
- Features: Curbs
- Subdivision: Meadowbrook Estates
HOA
- Has HOA: No
Location
- Region: Irving
Financial & listing details
- Tax assessed value: $351,840
- Annual tax amount: $5,889
- Date on market: 11/20/2024
- Cumulative days on market: 176 days
- Listing terms: Cash,Conventional,FHA,VA Loan
- Electric utility on property: Yes
Price history
| Date | Event | Price |
|---|---|---|
| 5/29/2025 | Sold | -- |
Source: NTREIS #20781535 Report a problem | ||
| 5/27/2025 | Pending sale | $370,000$171/sqft |
Source: NTREIS #20781535 Report a problem | ||
| 5/16/2025 | Contingent | $370,000$171/sqft |
Source: NTREIS #20781535 Report a problem | ||
| 4/30/2025 | Price change | $370,000-2.6%$171/sqft |
Source: NTREIS #20781535 Report a problem | ||
| 3/24/2025 | Price change | $380,000-5%$176/sqft |
Source: NTREIS #20781535 Report a problem | ||
| 11/20/2024 | Listed for sale | $400,000$185/sqft |
Source: NTREIS #20781535 Report a problem | ||
Public tax history
| Year | Property taxes | Tax assessment |
|---|---|---|
| 2025 | $1,185 +12.8% | $351,840 +16.3% |
| 2024 | $1,050 +11.8% | $302,530 +11.1% |
| 2023 | $939 +2% | $272,350 |
| 2022 | $920 +8.8% | $272,350 +29.4% |
| 2021 | $846 +15.7% | $210,500 |
| 2020 | $731 +17.6% | $210,500 +14.4% |
| 2019 | $622 +17.1% | $184,040 +23.7% |
| 2018 | $531 -40.2% | $148,720 |
| 2017 | $888 +6.2% | $148,720 +41.8% |
| 2016 | $836 -12.2% | $104,870 |
| 2015 | $952 | $104,870 +3% |
| 2014 | $952 | $101,860 |
| 2013 | -- | -- |
| 2012 | -- | -- |
| 2011 | -- | -- |
| 2010 | -- | -- |
| 2009 | -- | -- |
| 2008 | -- | -- |
| 2007 | -- | -- |
| 2005 | -- | -- |
| 2004 | -- | -- |
| 2003 | -- | -- |
| 2002 | -- | -- |
| 2001 | -- | -- |
Find assessor info on the county website
Neighborhood: Irving Heights
Nearby homes
- $300,1003 bd1 ba1.6k sqft1111 Horseshoe Bnd, Irving, TX 75061Off Market
- $359,5003 bd2 ba2k sqft1021 Brookhollow Dr, Irving, TX 75061Off Market
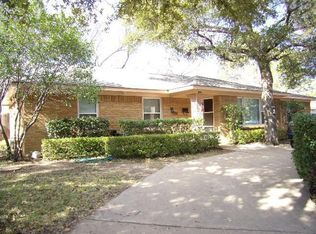
- $--3 bd2 ba1.6k sqft1015 Brookhollow Dr, Irving, TX 75061Sold
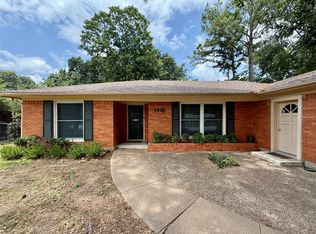
- $19,200-- bd-- ba-- sqft1627 E Union Bower Rd, Irving, TX 75061Off Market
- $311,8003 bd1 ba1.8k sqft1110 Horseshoe Bnd, Irving, TX 75061Off Market
- $263,4003 bd1 ba1.5k sqft1702 E Union Bower Rd, Irving, TX 75061Off Market
- $6,230-- bd-- ba-- sqft1702 E Union Bower Rd, Irving, TX 75061Off Market
- $365,3003 bd2 ba1.9k sqft1701 E Union Bower Rd, Irving, TX 75061Off Market
Nearby schools
GreatSchools rating
- 4/10Gilbert F M Elementary SchoolGrades: PK-5Distance: 0.5 mi
- 4/10Austin Middle SchoolGrades: 6-8Distance: 0.7 mi
- 2/10Irving High SchoolGrades: 9-12Distance: 1.5 mi
Schools provided by the listing agent
- Elementary: Gilbert
- Middle: Austin
- High: Irving
- District: Irving ISD
Source: NTREIS. This data may not be complete. We recommend contacting the local school district to confirm school assignments for this home.
Get a cash offer in 3 minutes
Find out how much your home could sell for in as little as 3 minutes with a no-obligation cash offer.
Estimated market value
$351,100
Get a cash offer in 3 minutes
Find out how much your home could sell for in as little as 3 minutes with a no-obligation cash offer.
Estimated market value
$351,100
- Texas
- Dallas County
- Irving
- 75061
- Irving Heights
- 1107 Horseshoe Bnd
