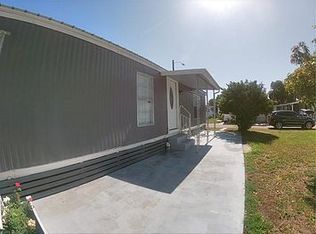
Cute two bedroom, No HOA, New Roof 2021, New Vinyl fence, new water Heater, New ceramic floor. This home is located just two blocks off the mass transit, 11 blocks to St. Cloud. Lakefront Marina, jogging trail, water pad park, playground, beach, fishing, picnic pavilions, downtown St Cloud restaurants, shops, and entertainment venues. The home features a user-friendly kitchen with modern cabinetry, a built-in breakfast bar, a lazy susan in the lower cabinetry, and pull-out drawers in the lower cabinetry. A super 6'x 4' walk in pantry is just off the kitchen, and the two rolling metal shelving units give ease to cleaning. The original living room of the home can also serve as a formal dining area adjacent to the kitchen area. The added living room area is fully insulated with its own private air/heat splitter and features great natural light with all the large windows. On the rear of the home is a Service Road to access the property's backyard for vehicle park. The bathroom features a walk-in shower. With modern cabinetry. An attached carport has been enclosed with a standard door and roll up door - perfect for lawn mowers, bicycles, motorcycles, wood working, projects, crafts, and more.
Sold for $272,000
$272,000
1107 JERSEY AVENUE, SAINT CLOUD, FL 34769
2beds
1,074sqft
Single Family Residence
Built in 1949
7,492 Square Feet Lot
$257,400 Zestimate®
$253/sqft
$1,539 Estimated rent
Home value
$257,400
$232,000 - $286,000
$1,539/mo
Zestimate® history
Owner options
List your home for rent
$1,539/mo
Rent Zestimate®
Find your next renter with Zillow Rental Manager. Plus, with online applications, you can quickly screen prospective tenants – for free.
$1,539/mo
Rent Zestimate®
Refinance and save
$1,793/mo
Est. payment
Refinancing to a lower rate could help reduce your monthly payments and save thousands over the life of the loan.
$1,793/mo
Est. payment
Explore your selling options
Work with a Zillow partner agent
Leverage their expertise and Zillow's premium Showcase listings to get your home seen by more buyers.
Get startedList with your own agent
Get your home in front of millions of buyers by listing it on Zillow.
Learn how to do itSell it yourself
Take full control of how buyers see your home on Zillow by listing For Sale by Owner (FSBO).
List your homeWhat's special
Built-in breakfast barGreat natural lightModern cabinetryRolling metal shelving unitsNew ceramic floorFormal dining areaWalk-in shower
Zillow last checked:
Listing updated:
Listed by:
Belkis Tavarez 407-552-6219,
LA ROSA REALTY KISSIMMEE 407-930-3530
Bought with:
Roberto Aponte, PA, 3398714
REAL BROKER, LLC
Source: Stellar MLS,MLS#: S5117818 Originating MLS: Osceola
Originating MLS: Osceola
Facts & features
Interior
Bedrooms & bathrooms
- Bedrooms: 2
- Bathrooms: 1
- Full bathrooms: 1
Primary bedroom
- Features: Built-in Closet
- Level: First
- Dimensions: 11x10
Bedroom 2
- Features: Storage Closet
- Level: First
- Dimensions: 10x8
Dining room
- Level: First
- Dimensions: 11x10
Kitchen
- Features: No Closet
- Level: First
- Dimensions: 10x10
Living room
- Level: First
- Dimensions: 17x15
Heating
- Central, Electric
Cooling
- Central Air
Appliances
- Included: Dryer, Electric Water Heater, Range, Refrigerator, Washer
- Laundry: Laundry Room
Features
- Ceiling Fan(s)
- Flooring: Ceramic Tile
- Has fireplace: No
Interior area
- Total structure area: 1,334
- Total interior livable area: 1,074 sqft
Property
Parking
- Total spaces: 2
- Parking features: Carport
- Carport spaces: 2
Features
- Levels: One
- Stories: 1
- Exterior features: Storage
Lot
- Size: 7,492 Square Feet
- Dimensions: 50 x 150
Details
- Parcel number: 012630000101940210
- Zoning: RESI
- Special conditions: None
Construction
Type & style
- Home type: SingleFamily
- Property subtype: Single Family Residence
Materials
- Block
- Foundation: Slab
- Roof: Shingle
Condition
- New construction: No
- Year built: 1949
Utilities & green energy
- Sewer: Public Sewer
- Water: None
- Utilities for property: Cable Available, Cable Connected
Community & HOA
Community
- Pet fee: $0 monthly
- Subdivision: ST CLOUD 2ND TOWN OF
HOA
- Has HOA: No
Location
- Region: Saint Cloud
Financial & listing details
- Price per square foot: $253/sqft
- Tax assessed value: $216,600
- Annual tax amount: $3,053
- Date on market: 1/5/2025
- Cumulative days on market: 36 days
- Listing terms: Cash,Conventional,FHA
- Ownership: Fee Simple
- Total actual rent: 0
- Road surface type: Asphalt
Price history
| Date | Event | Price |
|---|---|---|
| 3/11/2025 | Sold | $272,000-2.9%$253/sqft |
Source:  Stellar MLS #S5117818 Report a problem Stellar MLS #S5117818 Report a problem | ||
| 2/17/2025 | Contingent | $280,000$261/sqft |
Source: My State MLS #11403351 Report a problem | ||
| 2/16/2025 | Pending sale | $280,000$261/sqft |
Source: Stellar MLS #S5117818 Report a problem | ||
| 1/15/2025 | Price change | $280,000-1.8%$261/sqft |
Source: Stellar MLS #S5117818 Report a problem | ||
| 1/5/2025 | Listed for sale | $285,000+68.1%$265/sqft |
Source: Stellar MLS #S5117818 Report a problem | ||
| 10/8/2020 | Sold | $169,500-5.8%$158/sqft |
Source: Public Record Report a problem | ||
| 7/13/2020 | Price change | $179,900-1.2%$168/sqft |
Source: THE REAL ESTATE TEAM, INC. #S5032082 Report a problem | ||
| 6/20/2020 | Price change | $182,000-2.2%$169/sqft |
Source: THE REAL ESTATE TEAM, INC. #S5032082 Report a problem | ||
| 4/2/2020 | Price change | $186,000-3.1%$173/sqft |
Source: THE REAL ESTATE TEAM, INC. #S5032082 Report a problem | ||
| 3/24/2020 | Listed for sale | $192,000+249.1%$179/sqft |
Source: THE REAL ESTATE TEAM, INC. #S5032082 Report a problem | ||
| 7/2/2004 | Sold | $55,000$51/sqft |
Source: Public Record Report a problem | ||
Public tax history
| Year | Property taxes | Tax assessment |
|---|---|---|
| 2025 | $3,626 +7.3% | $216,600 +1.4% |
| 2024 | $3,379 +10.7% | $213,700 +11.8% |
| 2023 | $3,053 +12.6% | $191,100 +18.3% |
| 2022 | $2,711 +11.2% | $161,500 +22.3% |
| 2021 | $2,437 +32.2% | $132,000 +25.7% |
| 2020 | $1,844 | $105,000 +13.8% |
| 2019 | -- | $92,300 +11.9% |
| 2018 | $1,680 | $82,500 |
Find assessor info on the county website
Neighborhood: 34769
Nearby homes
- $325,0003 bd2 ba1.1k sqft1103 Jersey Ave, Saint Cloud, FL 34769Sold

- $340,000-- bd-- ba1.2k sqft1111 Jersey Ave, Saint Cloud, FL 34769Sold

- $77,0002 bd2 ba1.1k sqft1004 Elm Ave, Saint Cloud, FL 34769Off Market
- $89,0002 bd2 ba952 sqft920 Lenore Ave, Saint Cloud, FL 34769Off Market

- $290,000-- bd1 ba1.1k sqft1115 Jersey Ave, Saint Cloud, FL 34769Off Market
- $214,6004 bd1 ba1.3k sqft1106 Wisconsin Ave, Saint Cloud, FL 34769Off Market
- $290,5001 bd1 ba700 sqft1912 11th St, Saint Cloud, FL 34769Off Market
- $315,0003 bd2 ba1.1k sqft1100 Wisconsin Ave, Saint Cloud, FL 34769Sold
Nearby schools
GreatSchools rating
- 4/10Lakeview Elementary SchoolGrades: PK-5Distance: 0.8 mi
- 7/10St. Cloud Middle SchoolGrades: 6-8Distance: 1.2 mi
- 4/10St. Cloud High SchoolGrades: PK,9-12Distance: 0.9 mi
Get a cash offer in 3 minutes
Find out how much your home could sell for in as little as 3 minutes with a no-obligation cash offer.
Estimated market value
$257,400
Get a cash offer in 3 minutes
Find out how much your home could sell for in as little as 3 minutes with a no-obligation cash offer.
Estimated market value
$257,400
- Florida
- Osceola County
- Saint Cloud
- 34769
- 1107 JERSEY AVENUE
Nearby cities
Nearby neighborhoods
Nearby zip codes
Other Saint Cloud Topics
