Single Story Stunner overlooking the greens in the Summerset IV 55+ community! Home boasts 2,195 sq. ft of spacious living space, high ceilings, mix of dark engineered wood floors & tile & bright natural light thru-out. Gated porch & front door greet you upon arrival. Enter & enjoy the formal living/dining area to the left or head through french doors on the right to a designated office space - convert to guest room! Entry hall opens to the kitchen/family combo w/large island, granite counters, SS appliances, double oven, space for 2nd table. Relax in the family room w/built in media console & fireplace w/gas insert & access to gated backyard. Primary En Suite w/oversized bathroom feat. stall shower, soaking tub, vanity w/double sink, walk-in & water closets. Secondary en-suite @ rear of home w/ full bath. Step into the yard (adjacent to 6th hole), soak in the serenity under the covered patio space w/ lawn area & mature crape myrtle. Add.'l features: half bath, designated laundry, plantation shutters, 2 car garage w/3rd enclosed space for golf cart, loads of cabinetry & so much more. Master the sports of golf, tennis or pickleball, lounge by the pool, workout @ the fitness center & enjoy a plethora of member events: live your best life starting NOW! Open Sun 9/8 1:00-3:30
Sold for $821,107
$821,107
1107 Jonagold Way, Brentwood, CA 94513
2beds
2,195sqft
Residential, Single Family Residence
Built in 2004
6,969 Square Feet Lot
$796,300 Zestimate®
$374/sqft
$3,393 Estimated rent
Home value
$796,300
$756,000 - $836,000
$3,393/mo
Zestimate® history
Owner options
List your home for rent
$3,393/mo
Rent Zestimate®
Find your next renter with Zillow Rental Manager. Plus, with online applications, you can quickly screen prospective tenants – for free.
$3,393/mo
Rent Zestimate®
Refinance and save
$5,354/mo
Est. payment
Refinancing to a lower rate could help reduce your monthly payments and save thousands over the life of the loan.
$5,354/mo
Est. payment
Explore your selling options
Work with a Zillow partner agent
Leverage their expertise and Zillow's premium Showcase listings to get your home seen by more buyers.
Get startedList with your own agent
Get your home in front of millions of buyers by listing it on Zillow.
Learn how to do itSell it yourself
Take full control of how buyers see your home on Zillow by listing For Sale by Owner (FSBO).
List your homeWhat's special
Zillow last checked:
Listing updated:
Listed by:
Kelly McCoy DRE #02095209 925-786-2681,
Bhhs Drysdale Properties,
Catherine Brent DRE #01088138 510-381-1065,
Bhhs Drysdale Properties
Bought with:
Leia Hartje, DRE #01412955
Keller Williams
Source: CCAR,MLS#: 41072113
Facts & features
Interior
Bedrooms & bathrooms
- Bedrooms: 2
- Bathrooms: 3
- Full bathrooms: 2
- Partial bathrooms: 1
Rooms
- Room types: 2 Bedrooms, 2.5 Baths, Primary Bedrm Suite - 1, Main Entry, Family Room, Office
Bathroom
- Features: Shower Over Tub, Solid Surface, Tile, Window, Split Bath, Stall Shower, Tub, Closet, Double Vanity, Walk-In Closet(s)
Kitchen
- Features: Breakfast Nook, Counter - Solid Surface, Counter - Stone, Dishwasher, Eat In Kitchen, Garbage Disposal, Gas Range/Cooktop, Island, Microwave, Oven Built-in, Pantry, Refrigerator, Updated Kitchen
Heating
- Forced Air, Natural Gas, See Remarks, Fireplace Insert, Fireplace(s)
Cooling
- Ceiling Fan(s)
Appliances
- Included: Dishwasher, Gas Range, Microwave, Oven, Refrigerator, Dryer, Washer, Water Filter System, Tankless Water Heater
- Laundry: Cabinets, Sink, Common Area
Features
- Storage, Breakfast Nook, Counter - Solid Surface, Pantry, Updated Kitchen, Solar Tube(s)
- Flooring: Tile
- Windows: Screens, Window Coverings
- Number of fireplaces: 1
- Fireplace features: Family Room, Insert
Interior area
- Total structure area: 2,195
- Total interior livable area: 2,195 sqft
Property
Parking
- Total spaces: 2
- Parking features: Direct Access, Side Yard Access, Golf Cart Garage, Garage Faces Front, Garage Door Opener
- Garage spaces: 2
Features
- Levels: One
- Stories: 1
- Pool features: None, Community
- Fencing: Partial Fence,Fenced
- Has view: Yes
- View description: Golf Course
Lot
- Size: 6,969 Square Feet
- Features: Level, Front Yard, See Remarks, Back Yard, Side Yard, Landscape Back, Landscape Front
Details
- Parcel number: 0108000431
- Special conditions: Standard
- Other equipment: See Remarks, Irrigation Equipment
Construction
Type & style
- Home type: SingleFamily
- Architectural style: Traditional
- Property subtype: Residential, Single Family Residence
Materials
- Stucco, Wood
- Foundation: Slab
- Roof: Tile,Cement
Condition
- Existing
- New construction: No
- Year built: 2004
Details
- Builder model: Redhaven
Utilities & green energy
- Electric: No Solar
Community & HOA
Community
- Subdivision: Summerset 4
HOA
- Has HOA: Yes
- Amenities included: Greenbelt, Fitness Center, Pool, Gated, Tennis Court(s), Other
- Services included: Common Area Maint, Management Fee, Security, Other, Maintenance Grounds
- HOA fee: $160 monthly
- HOA name: SUMMERSET HOA
- HOA phone: 925-513-2640
Location
- Region: Brentwood
Financial & listing details
- Price per square foot: $374/sqft
- Tax assessed value: $821,100
- Annual tax amount: $11,659
- Date on market: 9/5/2024
Price history
| Date | Event | Price |
|---|---|---|
| 9/27/2024 | Sold | $821,107+9.6%$374/sqft |
Source:  CCAR #41072113 Report a problem CCAR #41072113 Report a problem | ||
| 9/10/2024 | Pending sale | $749,000$341/sqft |
Source:  bridgeMLS/CCAR/Bay East AOR #41072113 Report a problem bridgeMLS/CCAR/Bay East AOR #41072113 Report a problem | ||
| 9/5/2024 | Listed for sale | $749,000+13.5%$341/sqft |
Source: bridgeMLS/CCAR/Bay East AOR #41072113 Report a problem | ||
| 9/24/2004 | Sold | $660,000+28.5%$301/sqft |
Source: Public Record Report a problem | ||
| 6/30/2004 | Sold | $513,500$234/sqft |
Source: Public Record Report a problem | ||
Public tax history
| Year | Property taxes | Tax assessment |
|---|---|---|
| 2025 | $11,659 +18.6% | $821,100 +13.7% |
| 2024 | $9,830 +3.2% | $722,000 +3.9% |
| 2023 | $9,529 -10.2% | $695,000 -12.1% |
| 2022 | $10,611 +19.1% | $790,500 +23% |
| 2021 | $8,912 +1.1% | $642,500 +0.4% |
| 2020 | $8,811 -4.7% | $640,000 |
| 2019 | $9,245 +3.2% | $640,000 |
| 2018 | $8,962 +15.5% | $640,000 +22.7% |
| 2017 | $7,757 -1% | $521,500 -3.4% |
| 2016 | $7,838 +1.9% | $540,000 +0.3% |
| 2015 | $7,696 +11.5% | $538,500 +18.6% |
| 2014 | $6,903 | $454,000 +32.4% |
| 2013 | -- | $343,000 +11% |
| 2012 | -- | $309,000 -13.3% |
| 2011 | -- | $356,500 |
| 2010 | -- | $356,500 |
| 2009 | -- | $356,500 -22.3% |
| 2008 | -- | $459,000 -27.8% |
| 2007 | -- | $635,500 -7.6% |
| 2006 | -- | $688,092 +2% |
| 2005 | -- | $674,600 |
Find assessor info on the county website
Neighborhood: 94513
Nearby homes
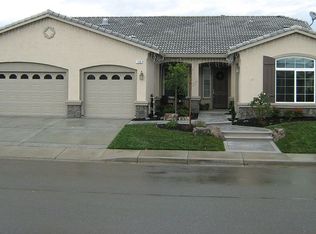
- $779,1002 bd3 ba2.3k sqft1109 Jonagold Way, Brentwood, CA 94513Off Market
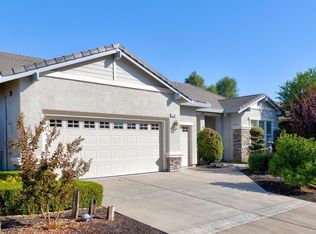
- $739,9002 bd3 ba2.1k sqft1105 Jonagold Way, Brentwood, CA 94513Sold
- $514,2002 bd2 ba1.5k sqft1106 Jonagold Way, Brentwood, CA 94513Off Market
- $506,0002 bd2 ba1.5k sqft1118 Burghley Ln, Brentwood, CA 94513Off Market
- $514,5002 bd2 ba1.2k sqft1108 Jonagold Way, Brentwood, CA 94513Off Market
- $718,5002 bd2 ba2.1k sqft1111 Jonagold Way, Brentwood, CA 94513Off Market
- $565,0002 bd2 ba1.2k sqft1104 Jonagold Way, Brentwood, CA 94513Sold
- $568,1002 bd2 ba1.9k sqft1116 Burghley Ln, Brentwood, CA 94513Off Market
Nearby schools
GreatSchools rating
- 9/10R. Paul Krey Elementary SchoolGrades: K-5Distance: 1.2 mi
- 9/10Adams (J. Douglas) Middle SchoolGrades: 6-8Distance: 2.3 mi
- 9/10Heritage High SchoolGrades: 9-12Distance: 2.2 mi
Get a cash offer in 3 minutes
Find out how much your home could sell for in as little as 3 minutes with a no-obligation cash offer.
Estimated market value
$796,300
Get a cash offer in 3 minutes
Find out how much your home could sell for in as little as 3 minutes with a no-obligation cash offer.
Estimated market value
$796,300
- California
- Contra Costa County
- Brentwood
- 94513
- 1107 Jonagold Way
Nearby cities
Nearby zip codes
Other Brentwood Topics
