NEW PRICE FOR THIS GEM OF A HOME! ********* RARE OPPORTUNITY in Fredericksburg's College Terrace just BLOCKS TO HISTORIC DOWNTOWN - RESTAURANTS - SHOPPING and MARY WASHINGTON UNIVERSITY! TAKE ADVANTAGE OF NEW PRICE AND PREPARE TO MAKE AN OFFER BEFORE IT IS GONE! This Very Unique Colonial Home built in 1937 is an absolute Charmer and will Amaze you as you visit and walk through. Entering the home you will first notice the quaint foyer which will lead you to the terrific main Living Room, Dining Room and Kitchen and you will see why this home is unlike any other. Appointed with many amenities from Wall Mounted TVs throughout the home (all Convey) to Custom Antique Built In Bar and Wall Fixture in Kitchen and much more. Cozy yet functional space throughout from Step Down Den Room off Kitchen - Screened in Side Porch and Recently Upgraded Custom Kitchen with Stainless Steel Appliances and Fixtures. Owners recently added a STUNNING 3 Season REAR ADDITION ROOM that includes Custom Media Unit with Automated Remote Control Hideaway TV and Furniture (All Convey). Fantastic deep yard backing to Historic Cemetery includes Custom Built Cabin complete with Fireplace, Fan and Windows and Upgraded Slate Roof in 2023. Climb up the Stone wall & you are only a minute away from Downtown! Beautiful Sunsets & Sunrises Await! NOTE: Half Bath on Main Level WITH SIDE BUMP OUT SPACE FOR 2ND FULL BATH POTENTIAL FOR NEXT OWNER ****** OTHER UPGRADES & FEATURES: Recently Painted New whole house dual split HVAC Air conditioning system New Radiator Heat Boiler System & Radiator Covers on Main Floor New Dining Room Lighting Fixture Kitchen- New Tin Ceiling Fandelier - New Cabinets with Under Cab Lighting - New Tile Flooring & Back splash All New appliances: Converted to a Gas LG Range / Oven/Convection installed in 2022 $20,000+ Studio sized dishwasher, 22+cuft LG Fridge, Disposal,Sink & Faucet Pantry Closet at Basement doors provide tons of storage Fully encapsulated crawl space under 1/2 of kitchen cost $3,000.00 done 2024 Whole house exterior dental molding painted Black in 2025 Barn doors installed for Both Bathrooms High Rise Toilet in 1/2 bath 2025 & New Faucet New Vanity & Shower Head in Full Bathroom Upstairs (Storage Cabinet Conveys) Basement: Storage Galore - Workbench - Huge Laundry Room with Washer Dryer with an additional room for Storage Basement Improvement - Details full perimeter basement drain system leading to sumps, 3 sump pumps (2 newly installed 2023, cost $9,000.00). Outdoors: Fully fenced with new access gate at Left Side of Fencing - Barn doors and ramp added to recently painted Cabin 2024 Upgraded French drain at rear yard to new piping and connecting to city sewer drainage at street cost $10,500.00 in 2024 (also in 2018 $7000) Rear Porch/Room Addition: Fabulous New 22’x16’ 3 season Room Addition featuring Pine plank board ceilings and James Hardie Plank/Board panel line the Interior - Easily Convertible to Glass to allow a 4 Season Room 6+ Electrical outlets with USB chargers - French doors leading to outdoor space added in 2022 cost 30,000.00. (Furniture Conveys) Buckingham Slate Tile roof added to Addition along with the Rear Property Cabin. Custom Built Cabin: Fantastic built Cabin on Rear of Property (Circa 1970's) Complete with Fireplace, Windows, Fan and Storage (Slate install Cost $6,400.) Convey List: 3 TVs ( not the one in family room). Porch: 7 piece BigJoe Sectional with Ottoman and Hidden Sony TV in cabinet& Outdoor Rug 8 month old new Macys living room couch cost 6,000.00, washer dryer, dresser in upstairs bedroom, 2 IKEA mirrored armoire’s and all furniture in attic
Sold for $599,000
$599,000
1107 Kenmore Ave, Fredericksburg, VA 22401
4beds
2,383sqft
Single Family Residence
Built in 1937
0.26 Acres Lot
$606,800 Zestimate®
$251/sqft
$3,031 Estimated rent
Home value
$606,800
Estimated sales range
Not available
$3,031/mo
Zestimate® history
Owner options
List your home for rent
$3,031/mo
Rent Zestimate®
Find your next renter with Zillow Rental Manager. Plus, with online applications, you can quickly screen prospective tenants – for free.
$3,031/mo
Rent Zestimate®
Refinance and save
$3,529/mo
Est. payment
Refinancing to a lower rate could help reduce your monthly payments and save thousands over the life of the loan.
$3,529/mo
Est. payment
Explore your selling options
Work with a Zillow partner agent
Leverage their expertise and Zillow's premium Showcase listings to get your home seen by more buyers.
Get startedList with your own agent
Get your home in front of millions of buyers by listing it on Zillow.
Learn how to do itSell it yourself
Take full control of how buyers see your home on Zillow by listing For Sale by Owner (FSBO).
List your homeWhat's special
Screened in side porchQuaint foyerWasher dryerStorage cabinet conveysAll furniture in atticDining roomDresser in upstairs bedroom
Zillow last checked:
Listing updated:
Listed by:
Chris Collingwood 703-283-4526,
Taylor Properties
Bought with:
Jay Parrish, 0225217415
Coldwell Banker Elite
Source: Bright MLS,MLS#: VAFB2009056
Facts & features
Interior
Bedrooms & bathrooms
- Bedrooms: 4
- Bathrooms: 2
- Full bathrooms: 1
- 1/2 bathrooms: 1
- Main level bathrooms: 1
Rooms
- Room types: Bedroom 2, Bedroom 3, Bedroom 1, Bathroom 1, Half Bath
Bedroom 1
- Level: Upper
Bedroom 1
- Level: Upper
Bedroom 2
- Level: Upper
Bedroom 3
- Level: Upper
Bathroom 1
- Level: Upper
Half bath
- Level: Main
Heating
- Radiator, Electric, Natural Gas
Cooling
- Central Air, Electric, Natural Gas
Appliances
- Included: Microwave, Cooktop, Dishwasher, Disposal, Dryer, Six Burner Stove, Washer, Refrigerator, Ice Maker, Freezer, Exhaust Fan, Electric Water Heater
- Laundry: In Basement
Features
- Additional Stairway, Attic, Bar, Soaking Tub, Built-in Features, Double/Dual Staircase, Floor Plan - Traditional, Kitchen - Galley, Chair Railings, Crown Molding, Studio, Pantry, Store/Office
- Flooring: Ceramic Tile, Hardwood, Wood
- Windows: Window Treatments
- Basement: Full,Connecting Stairway,English,Workshop
- Number of fireplaces: 1
- Fireplace features: Brick, Mantel(s), Screen, Wood Burning
Interior area
- Total structure area: 2,383
- Total interior livable area: 2,383 sqft
- Finished area above ground: 2,383
- Finished area below ground: 0
Property
Parking
- Parking features: Driveway, Off Street
- Has uncovered spaces: Yes
Accessibility
- Accessibility features: None
Features
- Levels: Three
- Stories: 3
- Patio & porch: Porch, Screened
- Exterior features: Storage, Sidewalks, Street Lights
- Pool features: None
- Fencing: Back Yard,Vinyl
- Has view: Yes
- View description: Garden, Street
Lot
- Size: 0.26 Acres
- Features: Landscaped, Rear Yard, Suburban
Details
- Additional structures: Above Grade, Below Grade, Outbuilding
- Parcel number: 7779940765
- Zoning: R4
- Special conditions: Standard
Construction
Type & style
- Home type: SingleFamily
- Architectural style: Colonial
- Property subtype: Single Family Residence
Materials
- Stone
- Foundation: Permanent
- Roof: Slate
Condition
- Excellent
- New construction: No
- Year built: 1937
Utilities & green energy
- Electric: 200+ Amp Service, 110 Volts
- Sewer: Public Sewer
- Water: Public
- Utilities for property: Cable Connected, Electricity Available, Natural Gas Available, Phone Available, Broadband, Cable, Fiber Optic, Satellite Internet Service
Community & HOA
Community
- Subdivision: College Terrace
HOA
- Has HOA: No
Location
- Region: Fredericksburg
Financial & listing details
- Price per square foot: $251/sqft
- Tax assessed value: $540,100
- Annual tax amount: $4,159
- Date on market: 10/1/2025
- Listing agreement: Exclusive Right To Sell
- Listing terms: Cash,Conventional,FHA,Negotiable
- Ownership: Fee Simple
Price history
| Date | Event | Price |
|---|---|---|
| 1/20/2026 | Sold | $599,000$251/sqft |
Source:  Bright MLS #VAFB2009056 Report a problem Bright MLS #VAFB2009056 Report a problem | ||
| 12/20/2025 | Pending sale | $599,000$251/sqft |
Source: Bright MLS #VAFB2009056 Report a problem | ||
| 12/6/2025 | Price change | $599,000-4.2%$251/sqft |
Source: Bright MLS #VAFB2009056 Report a problem | ||
| 10/1/2025 | Listed for sale | $625,000-3.7%$262/sqft |
Source: Bright MLS #VAFB2009056 Report a problem | ||
| 9/2/2025 | Listing removed | $649,000$272/sqft |
Source: Bright MLS #VAFB2008296 Report a problem | ||
| 7/3/2025 | Listed for sale | $649,000$272/sqft |
Source: Bright MLS #VAFB2008296 Report a problem | ||
| 6/16/2025 | Listing removed | $649,000$272/sqft |
Source: Bright MLS #VAFB2008296 Report a problem | ||
| 6/2/2025 | Price change | $649,000-13.1%$272/sqft |
Source: Bright MLS #VAFB2008296 Report a problem | ||
| 5/23/2025 | Listed for sale | $747,000+60.6%$313/sqft |
Source: Bright MLS #VAFB2008296 Report a problem | ||
| 12/14/2018 | Sold | $465,000$195/sqft |
Source: Public Record Report a problem | ||
| 8/28/2018 | Price change | $465,000-5.1%$195/sqft |
Source: Century 21 Redwood Realty #FB10286731 Report a problem | ||
| 7/4/2018 | Listed for sale | $489,900+18.8%$206/sqft |
Source: Century 21 Redwood Realty #FB10286731 Report a problem | ||
| 6/28/2004 | Sold | $412,500$173/sqft |
Source: Public Record Report a problem | ||
Public tax history
| Year | Property taxes | Tax assessment |
|---|---|---|
| 2025 | $4,375 +5.2% | $540,100 |
| 2024 | $4,159 +13.2% | $540,100 +30.9% |
| 2023 | $3,673 +3.5% | $412,700 |
| 2022 | $3,549 +3.6% | $412,700 |
| 2021 | $3,425 +2.9% | $412,700 +5.4% |
| 2020 | $3,328 +2% | $391,500 +2% |
| 2019 | $3,263 +6.3% | $383,900 |
| 2018 | $3,071 +3.9% | $383,900 |
| 2017 | $2,956 | $383,900 +17.3% |
| 2012 | -- | $327,300 -5.8% |
| 2011 | -- | $347,300 |
| 2010 | -- | $347,300 |
| 2009 | -- | $347,300 -31.2% |
| 2008 | -- | $505,000 |
| 2007 | -- | $505,000 |
| 2006 | -- | $505,000 +90.6% |
| 2005 | -- | $265,000 +1.6% |
| 2004 | -- | $260,800 |
| 2003 | -- | $260,800 +76.9% |
| 2002 | -- | $147,400 |
| 2001 | $1,666 | $147,400 |
| 2000 | $1,666 | $147,400 |
Find assessor info on the county website
Neighborhood: Lower College Heights
Nearby homes
- $1,027,0004 bd4 ba3.6k sqft1105 Kenmore Ave, Fredericksburg, VA 22401Off Market
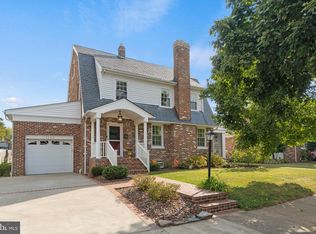
- $660,2004 bd2 ba2.7k sqft1109 Kenmore Ave, Fredericksburg, VA 22401Off Market
- $1,024,9004 bd2 ba3k sqft800 Mortimer Ave, Fredericksburg, VA 22401Off Market
- $682,3003 bd2 ba2.6k sqft1111 Kenmore Ave, Fredericksburg, VA 22401Off Market
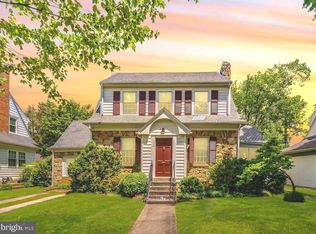
- $729,6003 bd2 ba2.2k sqft1103 Kenmore Ave, Fredericksburg, VA 22401Off Market
- $635,2003 bd1 ba1.8k sqft802 Mortimer Ave, Fredericksburg, VA 22401Off Market
- $704,0003 bd2 ba1.9k sqft801 Mortimer Ave, Fredericksburg, VA 22401Off Market
- $737,4004 bd2 ba2.7k sqft1113 Kenmore Ave, Fredericksburg, VA 22401Off Market
Nearby schools
GreatSchools rating
- 1/10Hugh Mercer Elementary SchoolGrades: K-5Distance: 1 mi
- 3/10Walker-Grant Middle SchoolGrades: 6-8Distance: 2.3 mi
- 2/10James Monroe High SchoolGrades: 9-12Distance: 0.7 mi
Schools provided by the listing agent
- Elementary: Hugh Mercer
- Middle: Walker Grant
- High: James Monroe
- District: Fredericksburg City Public Schools
Source: Bright MLS. This data may not be complete. We recommend contacting the local school district to confirm school assignments for this home.
Get a cash offer in 3 minutes
Find out how much your home could sell for in as little as 3 minutes with a no-obligation cash offer.
Estimated market value
$606,800
Get a cash offer in 3 minutes
Find out how much your home could sell for in as little as 3 minutes with a no-obligation cash offer.
Estimated market value
$606,800
Nearby cities
Nearby neighborhoods
Nearby zip codes
Other Fredericksburg Topics
