Nestled along the serene waters, this lake property is a true sanctuary for those seeking tranquility and luxury. With 338 feet of waterfront splendor, the property offers unparalleled views and direct access to the inviting waters. The generous .8 acre lot perfectly frames the spacious house, providing over 2,400 square feet of living space for relaxation and entertainment. Inside, the kitchen boasts a large island and ample cabinetry, while the primary suite features a luxurious ensuite bath with dual vanities, soaking tub, and separate shower. Two guest rooms share a well-appointed hall bath. Outside, a boat house awaits with a tanning deck and space for personal watercraft, offering endless opportunities for outdoor enjoyment. Don't miss your chance to experience this picturesque lakeside retreat!
Sold
Price Unknown
1107 King Lake Dr, Scroggins, TX 75480
3beds
2,468sqft
Single Family Residence
Built in 1979
0.86 Acres Lot
$1,576,100 Zestimate®
$--/sqft
$3,089 Estimated rent
Home value
$1,576,100
$1.37M - $1.83M
$3,089/mo
Zestimate® history
Owner options
List your home for rent
$3,089/mo
Rent Zestimate®
Find your next renter with Zillow Rental Manager. Plus, with online applications, you can quickly screen prospective tenants – for free.
$3,089/mo
Rent Zestimate®
Refinance and save
$500/mo
Est. payment
Refinancing to a lower rate could help reduce your monthly payments and save thousands over the life of the loan.
$500/mo
Est. payment
Explore your selling options
Work with a Zillow partner agent
Leverage their expertise and Zillow's premium Showcase listings to get your home seen by more buyers.
Get startedList with your own agent
Get your home in front of millions of buyers by listing it on Zillow.
Learn how to do itSell it yourself
Take full control of how buyers see your home on Zillow by listing For Sale by Owner (FSBO).
List your homeWhat's special
Zillow last checked:
Listing updated:
Listed by:
Michael Whitney 903-285-4055,
Mayben Realty, LLC
Bought with:
Michael Whitney
Mayben Realty, LLC
Source: GTARMLS,MLS#: 24007229
Facts & features
Interior
Bedrooms & bathrooms
- Bedrooms: 3
- Bathrooms: 3
- Full bathrooms: 2
- 1/2 bathrooms: 1
Bathroom
- Features: Shower and Tub, Dressing Area, Double Lavatory, Bar
Heating
- Central/Electric
Cooling
- Central Electric
Appliances
- Included: Electric Range, Dishwasher, Microwave
Features
- Walk-In Closet, Ceiling Fan, Kitchen Island
- Flooring: Carpet, Tile
- Fireplace features: Wood Burning
Interior area
- Total structure area: 2,468
- Total interior livable area: 2,468 sqft
Property
Parking
- Total spaces: 2
- Parking features: Inside Entrance, Concrete
- Garage spaces: 2
Features
- Levels: Multi/Split
- Exterior features: Rain Gutters
- Pool features: None
- Fencing: None
- On waterfront: Yes
- Waterfront features: Lake Front
- Body of water: Cypress Springs
Lot
- Size: 0.86 Acres
Construction
Type & style
- Home type: SingleFamily
- Architectural style: Traditional
- Property subtype: Single Family Residence
Materials
- Brick
- Foundation: Slab, Pillar/Post/Pier, Combination
- Roof: Composition
Condition
- Pre-owned
- Year built: 1979
Utilities & green energy
- Sewer: Conventional Septic
- Water: Cooperative
- Utilities for property: Standard Electric, 2 Or More Units
Community & HOA
Community
- Features: Boat Ramp
- Security: Smoke Detector(s)
- Subdivision: Kings Country
HOA
- Has HOA: Yes
- Amenities included: Common Area, Tennis Court(s), Playground
- HOA fee: $500 annually
Location
- Region: Scroggins
Financial & listing details
- Annual tax amount: $16,535
- Date on market: 5/24/2024
- Listing terms: Conventional,Cash,Other
Price history
| Date | Event | Price |
|---|---|---|
| 8/1/2024 | Sold | -- |
Source:  GTARMLS #24007229 Report a problem GTARMLS #24007229 Report a problem | ||
| 7/10/2024 | Pending sale | $1,590,000$644/sqft |
Source: NTREIS #20648035 Report a problem | ||
| 6/20/2024 | Price change | $1,590,000-6.5%$644/sqft |
Source: GTARMLS #24007229 Report a problem | ||
| 5/25/2024 | Listed for sale | $1,700,000$689/sqft |
Source: GTARMLS #24007229 Report a problem | ||
Public tax history
Tax history is unavailable.
Neighborhood: 75480
Nearby homes
- $691,0003 bd4 ba2.7k sqft157 King Lyle Rd, Scroggins, TX 75480Off Market
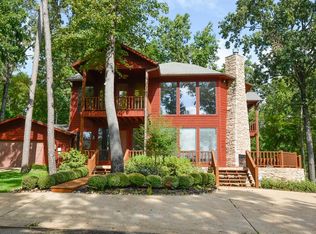
- $--4 bd5 ba3.2k sqft800 King Leonard Ct, Scroggins, TX 75480Sold
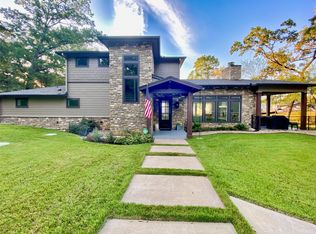
- $1,004,5004 bd4 ba2.4k sqft804 King Leonard Ct, Scroggins, TX 75480Off Market
- $2,389,2004 bd5 ba4.4k sqft156 King Lyle Rd, Scroggins, TX 75480Off Market
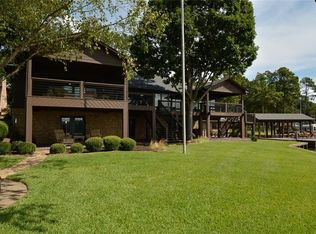
- $8,750-- bd-- ba-- sqftKing Leonard, Scroggins, TX 75480Off Market
- $1,323,800-- bd-- ba3.3k sqft806 King Leonard Ct, Scroggins, TX 75480Off Market
- $178,600-- bd-- ba732 sqft1107 King Lake Rd, Scroggins, TX 75480Off Market
- $1,368,900-- bd-- ba3.2k sqft150 King Lyle Rd, Scroggins, TX 75480Off Market
- $667,8004 bd4 ba3.2k sqft1048 King Lake Dr, Scroggins, TX 75480Off Market
Nearby schools
GreatSchools rating
- 8/10Mount Vernon Elementary SchoolGrades: PK-4Distance: 8.2 mi
- 7/10Mt Vernon Junior High SchoolGrades: 5-8Distance: 8.3 mi
- 5/10Mt Vernon High SchoolGrades: 9-12Distance: 8.2 mi
Schools provided by the listing agent
- Elementary: Mt Vernon
- Middle: Mt Vernon
- High: Mt Vernon
Source: GTARMLS. This data may not be complete. We recommend contacting the local school district to confirm school assignments for this home.
Get a cash offer in 3 minutes
Find out how much your home could sell for in as little as 3 minutes with a no-obligation cash offer.
Estimated market value
$1,576,100
Get a cash offer in 3 minutes
Find out how much your home could sell for in as little as 3 minutes with a no-obligation cash offer.
Estimated market value
$1,576,100
- Texas
- Franklin County
- Scroggins
- 75480
- 1107 King Lake Dr
Nearby cities
Nearby zip codes
Other Scroggins Topics
