Skip main navigation
Closed
  • $645,000

    1107 Lady Slipper Way, Canton, GA 30115

    4beds
    3,877sqft
    Single Family Residence, Residential
    Built in 2000
    0.69 Acres Lot
    $644,900 Zestimate®
    $166/sqft
    $4,194 Estimated rent

    Home value

    $644,900

    $613,000 - $677,000

    $4,194/mo

    Zestimate® history
    Loading
    Loading...

    Owner options

    List your home for rent

    $4,194/mo

    Rent Zestimate®

    Find your next renter with Zillow Rental Manager. Plus, with online applications, you can quickly screen prospective tenants – for free.

    Learn more

    $4,194/mo

    Rent Zestimate®

    Refinance and save

    $4,510/mo

    Est. payment

    Refinancing to a lower rate could help reduce your monthly payments and save thousands over the life of the loan.

    See today's rates

    $4,510/mo

    Est. payment

    Explore your selling options

    Work with a Zillow partner agent

    Leverage their expertise and Zillow's premium Showcase listings to get your home seen by more buyers.

    Get started

    List with your own agent

    Get your home in front of millions of buyers by listing it on Zillow.

    Learn how to do it

    Sell it yourself

    Take full control of how buyers see your home on Zillow by listing For Sale by Owner (FSBO).

    List your home

    What's special

    Warm fireplacePlenty of backyard spaceLarge covered front porchSeparate dining roomPlenty of cabinet spaceWooded private backyardWell-appointed kitchen
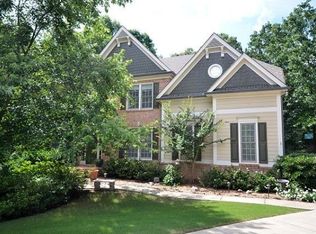
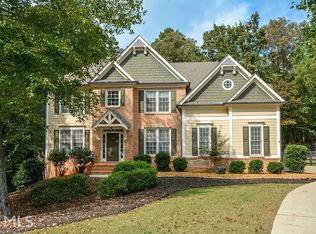
    Located in the top ranked school district of Cherokee County, discover unparalleled living in this magnificent home where classic elegance and style seamlessly meet. Situated on a meticulously landscaped cul-de-sac lot, this well maintained residence sits within a community of tree-lined streets offering a sophisticated yet inviting ambiance designed for both grand entertaining and intimate family life. Double French doors greet you as you approach the large covered front porch. As you enter through the two-story foyer flanked by a spacious study and separate dining room you will immediately appreciate the beautifully finished hardwood floors. Entertain and move around effortlessly within the well-appointed kitchen which includes double ovens for the family chef, granite countertops, and plenty of cabinet space. Never lose sight of your family and guests while you entertain. Grab a book and cozy-up next to the warm fireplace, or watch your favorite game in the two- story living room overlooking the wooded private backyard. Upstairs you will appreciate the generously sized Master Suite that can easily accommodate your wardrobe furniture and king-sized bed. In the Master Bath unwind and relax in the huge walk-in glass shower, separate tub and walk in closet. Additionally, you'll find 3 other spacious bedrooms: one with its own ensuite bathroom and two others that share a Jack-n-Jill bathroom with double vanities. The daylight basement on the terrace level, which has backyard access, is fully finished and offers plenty of storage. If you love to garden, you're in luck with dappled shade perfect for azaleas, rhododendrons and camellias, plus plenty of backyard space as well. This Orange Shoals Swim and Tennis community also has it's on walking trails that spans roughly 5 miles. Once you arrive you may never want to leave.

    Zillow last checked:

    Listing updated:

    Listed by:

    Havard George,

    Sanders RE, LLC 678-888-3438

    Bought with:

    Tisa Stafford, 394541

    Keller Williams Realty Atlanta Partners

    Source: FMLS GA,MLS#: 7818517MLS Logo

    Facts & features

    Interior

    Bedrooms & bathrooms
    • Bedrooms: 4
    • Bathrooms: 4
    • Full bathrooms: 3
    • 1/2 bathrooms: 1
    Rooms
    • Room types: Basement, Great Room, Library
    Primary bedroom
    • Features: Oversized Master
    • Level: Oversized Master
    Bedroom
    • Features: Oversized Master
    Primary bathroom
    • Features: Double Vanity, Separate Tub/Shower
    Dining room
    • Features: Separate Dining Room
    Kitchen
    • Features: Breakfast Bar, Breakfast Room, Pantry Walk-In, Stone Counters, View to Family Room
    Heating
    • Central
    Cooling
    • Central Air
    Appliances
    • Included: Dishwasher, Disposal, Double Oven, Gas Range, Range Hood
    • Laundry: Laundry Room, Main Level
    Features
    • Crown Molding, Entrance Foyer 2 Story
    • Flooring: Carpet, Hardwood, Luxury Vinyl, Marble
    • Windows: Double Pane Windows, Insulated Windows
    • Basement: Daylight,Finished,Walk-Out Access
    • Number of fireplaces: 1
    • Fireplace features: Brick, Family Room, Gas Log, Gas Starter
    • Common walls with other units/homes: No Common Walls
    Interior area
    • Total structure area: 3,877
    • Total interior livable area: 3,877 sqft

    Property

    Parking
    • Total spaces: 4
    • Parking features: Garage, Garage Faces Side, Kitchen Level
    • Garage spaces: 2
    Accessibility
    • Accessibility features: None
    Features
    • Levels: Two
    • Stories: 2
    • Patio & porch: Covered, Deck, Front Porch
    • Exterior features: Private Yard
    • Pool features: None
    • Spa features: None
    • Fencing: Back Yard,Fenced,Wood
    • Has view: Yes
    • View description: Trees/Woods
    • Waterfront features: None
    • Body of water: None
    Lot
    • Size: 0.69 Acres
    • Features: Cul-De-Sac, Front Yard
    Details
    • Additional structures: None
    • Parcel number: 03N17A 156
    • Other equipment: Generator, Irrigation Equipment
    • Horse amenities: None

    Construction

    Type & style
    • Home type: SingleFamily
    • Architectural style: Traditional
    • Property subtype: Single Family Residence, Residential
    Materials
    • Brick Front, Cement Siding
    • Foundation: Concrete Perimeter
    • Roof: Composition,Shingle
    Condition
    • Resale
    • New construction: No
    • Year built: 2000

    Utilities & green energy

    • Electric: 110 Volts, 220 Volts
    • Sewer: Septic Tank
    • Water: Public
    • Utilities for property: Underground Utilities
    Green energy
    • Energy efficient items: None
    • Energy generation: None

    Community & HOA

    Community
    • Features: Homeowners Assoc, Pickleball, Playground, Pool
    • Security: Carbon Monoxide Detector(s), Security System Owned, Smoke Detector(s)
    • Subdivision: Orange Shoals
    HOA
    • Has HOA: Yes
    • HOA fee: $350 semi-annually
    • HOA phone: 404-835-9238
    Location
    • Region: Canton

    Financial & listing details

    • Price per square foot: $166/sqft
    • Tax assessed value: $640,400
    • Annual tax amount: $1,413
    • Date on market: 8/11/2026
    • Cumulative days on market: 9 days
    • Road surface type: Asphalt

    Price history

    DateEventPrice
    9/15/2026Sold$645,000-2.1%$166/sqft
    Source: FMLS GA #7818517 Report a problem
    8/28/2026Pending sale$659,000$170/sqft
    Source: FMLS GA #7818517 Report a problem
    8/21/2026Listed for sale$659,000$170/sqft
    Source: FMLS GA #7818517 Report a problem
    8/21/2026Pending sale$659,000$170/sqft
    Source: FMLS GA #7818517 Report a problem
    8/13/2026Listed for sale$659,000+71.2%$170/sqft
    Source: FMLS GA #7818517 Report a problem
    8/9/2017Sold$385,000-3.7%$99/sqft
    Source: FMLS GA #5839034 Report a problem
    6/28/2017Pending sale$399,900$103/sqft
    Source: Coldwell Banker Residential Brokerage - Marietta/West Cobb #5839034 Report a problem
    6/9/2017Price change$399,900-3.6%$103/sqft
    Source: Coldwell Banker Residential Brokerage - Marietta/West Cobb #5839034 Report a problem
    5/30/2017Price change$414,900-2.4%$107/sqft
    Source: Coldwell Banker Residential Brokerage - Marietta/West Cobb #5839034 Report a problem
    4/26/2017Listed for sale$424,900+21.1%$110/sqft
    Source: Coldwell Banker Residential Br #8176687 Report a problem
    10/24/2008Sold$350,900-8.9%$91/sqft
    Source: Public Record Report a problem
    5/14/2008Listing removed$385,000$99/sqft
    Source: eWebEngine #3672695 Report a problem
    12/19/2007Price change$385,000-2.5%$99/sqft
    Source: Number1Expert #3633097 Report a problem
    11/14/2007Listed for sale$395,000+50.5%$102/sqft
    Source: Number1Expert #3633097 Report a problem
    4/4/2001Sold$262,400$68/sqft
    Source: Public Record Report a problem

    Public tax history

    YearProperty taxesTax assessment
    2025$1,413 -32.7%$256,160 +7.3%
    2024$2,101 -2.4%$238,800 +1.6%
    2023$2,153 +43.3%$234,960 +22.8%
    2022$1,502 +20.7%$191,320 +22.8%
    2021$1,245 +2.4%$155,840 +6%
    2020$1,216 -0.7%$147,000 -1.5%
    2019$1,224 +2.4%$149,200 -56%
    2018$1,195 -68.1%$338,800 +2.3%
    2017$3,753 +2.1%$331,300 +3%
    2016$3,677 $321,500 +7.6%
    2015$3,677 +14.5%$298,800 +7.4%
    2014$3,212 +0.1%$278,300 +1.8%
    2013$3,208 +4.6%$273,500 +4.9%
    2012$3,066 -3.2%$260,800 -5.7%
    2011$3,167 -8.1%$276,500 +123.6%
    2010$3,448 -0.6%$123,640 -6.1%
    2009$3,469 -1.1%$131,640 -8.6%
    2008$3,509 +6.5%$143,960 +6.1%
    2007$3,294 -2.4%$135,640 -0.8%
    2006$3,376 +7.6%$136,680 +7.7%
    2005$3,138 $126,920 -55.7%
    2004-- $286,800 +6.1%
    2003-- $270,200 +147.8%
    2002$2,676 +133%$109,040 +166.7%
    2001$1,149 $40,880
    Find assessor info on the county website

    Neighborhood: 30115

    Nearby schools

    GreatSchools rating
    Schools provided by the listing agent
    • Elementary: Macedonia
    • Middle: Creekland - Cherokee
    • High: Creekview

    Source: FMLS GA. This data may not be complete. We recommend contacting the local school district to confirm school assignments for this home.

    Get a cash offer in 3 minutes
    Find out how much your home could sell for in as little as 3 minutes with a no-obligation cash offer.
    Estimated market value
    $644,900
    Get a cash offer in 3 minutes
    Find out how much your home could sell for in as little as 3 minutes with a no-obligation cash offer.
    Estimated market value
    $644,900