Skip main navigation
Closed
  • Price Unknown

    1107 Lake Road Drive, Cassville, MO 65625

    4beds
    3,378sqft
    Single Family Residence
    Built in 2013
    0.37 Acres Lot
    $429,600 Zestimate®
    $--/sqft
    $2,236 Estimated rent

    Home value

    $429,600

    Estimated sales range

    Not available

    $2,236/mo

    Zestimate® history
    Loading
    Loading...

    Owner options

    List your home for rent

    $2,236/mo

    Rent Zestimate®

    Find your next renter with Zillow Rental Manager. Plus, with online applications, you can quickly screen prospective tenants – for free.

    Learn more

    $2,236/mo

    Rent Zestimate®

    Refinance and save

    Refinancing to a lower rate could help reduce your monthly payments and save thousands over the life of the loan.

    See today's rates

    Explore your selling options

    Work with a Zillow partner agent

    Leverage their expertise and Zillow's premium Showcase listings to get your home seen by more buyers.

    Get started

    List with your own agent

    Get your home in front of millions of buyers by listing it on Zillow.

    Learn how to do it

    Sell it yourself

    Take full control of how buyers see your home on Zillow by listing For Sale by Owner (FSBO).

    List your home

    What's special

    Finished basementGranite counter topsAmazing open floor planNice big bathroomHuge primary suiteLarge primary bathroomMassive walk in closet
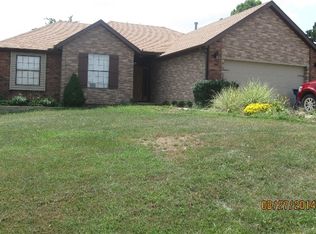
    Stunning custom built home in a one of Cassville's premier neighborhoods. The moment you walk through the door you'll feel right at home. This home offer an amazing open floor plan that flows extremely well. The large living room features high tray ceilings, durable engineered wood flooring and a fantastic wood stove to keep you warm on cold winter nights. The kitchen is a sight to behold. A huge island, complete with bar seating area, anchors the room. The granite counter tops, walk in pantry and gas cook top /wall oven combo make this any cooks dream kitchen. The main level also features the huge primary suite with a massive walk in closet conveniently attached to the laundry room. The large primary bathroom boasts a nice soaking tub, a large shower and two vanities complete with granite counter tops. The generous sized second and third bedrooms can also be found on the main level along with a nice big bathroom. The main floor even features a nice mud room located right at the entrance from the garage. Downstairs you'll love the finished basement that features another nice sized bedroom, another full bath and another large living area with a cozy wood stove. There is even a wet bar with cabinet space and plenty of room for a downstairs refrigerator. In the back yard you'll be amazed by the beautiful covered wood deck and the almost brand new wooden privacy fence making this the perfect safe hang out for kids and pets alike. Below the deck is a very nice patio accessible from the walk out basement and around the side of the house you'll see the extra one car garage with plenty of space for your lawn mower, motorcycle, side by side or anything you see fit. There is even a paved driveway leading to the third garage space. This home never skimps on storage. There is an extra storage space located beside the third garage space. You just have to come see this amazing home to appreciate it's beauty. Call to schedule your private showing today

    Zillow last checked:

    Listing updated:

    Listed by:

    Matthew S Maples 417-872-7101,

    Century 21 Family Tree

    Bought with:

    Patti Daniels, 2004006004

    Four Seasons Real Estate

    Source: SOMOMLS as distributed by MLS GRID,MLS#: 60312926MLS Logo

    Facts & features

    Interior

    Bedrooms & bathrooms
    • Bedrooms: 4
    • Bathrooms: 3
    • Full bathrooms: 3
    Rooms
    • Room types: Master Bedroom, John Deere, Living Areas (2), Family Room
    Heating
    • Forced Air, Central, Stove, Natural Gas
    Cooling
    • Central Air, Ceiling Fan(s)
    Appliances
    • Included: Gas Cooktop, Built-In Electric Oven, Microwave, Water Softener Owned, Tankless Water Heater, Disposal, Dishwasher
    • Laundry: Main Level, W/D Hookup
    Features
    • Internet - Fiber Optic, Granite Counters, Tray Ceiling(s), High Ceilings, Walk-In Closet(s), Walk-in Shower, Wet Bar, High Speed Internet
    • Flooring: Carpet, Concrete, Tile, Hardwood
    • Windows: Double Pane Windows
    • Basement: Walk-Out Access,Exterior Entry,Storage Space,Interior Entry,Partially Finished,Bath/Stubbed,Full
    • Attic: Pull Down Stairs
    • Has fireplace: Yes
    • Fireplace features: Family Room, Wood Burning, Living Room
    Interior area
    • Total structure area: 3,702
    • Total interior livable area: 3,378 sqft
    • Finished area above ground: 2,473
    • Finished area below ground: 905

    Property

    Parking
    • Total spaces: 3
    • Parking features: Driveway, Garage Faces Side, Garage Faces Front
    • Attached garage spaces: 3
    • Has uncovered spaces: Yes
    Features
    • Levels: Two
    • Stories: 1
    • Patio & porch: Covered, Front Porch, Deck
    • Exterior features: Rain Gutters
    • Has spa: Yes
    • Spa features: Bath
    • Fencing: Privacy,Wood
    • Has view: Yes
    • View description: City
    Lot
    • Size: 0.37 Acres
    • Features: Landscaped, Sloped
    Details
    • Parcel number: 184.0200030110001.053

    Construction

    Type & style
    • Home type: SingleFamily
    • Architectural style: Traditional
    • Property subtype: Single Family Residence
    Materials
    • HardiPlank Type, Stone
    • Roof: Composition
    Condition
    • Year built: 2013

    Utilities & green energy

    • Sewer: Public Sewer
    • Water: Public
    • Utilities for property: Cable Available

    Community & HOA

    Community
    • Security: Security System, Smoke Detector(s)
    • Subdivision: Fox Ridge
    Location
    • Region: Cassville

    Financial & listing details

    • Tax assessed value: $392,700
    • Annual tax amount: $3,105
    • Date on market: 1/8/2026
    • Listing terms: Cash,VA Loan,USDA/RD,Conventional
    • Road surface type: Asphalt

    Price history

    DateEventPrice
    4/7/2026Sold--
    Source: SOMOMLS as distributed by MLS GRID #60312926 Report a problem
    2/14/2026Pending sale$445,000$132/sqft
    Source: SOMOMLS as distributed by MLS GRID #60312926 Report a problem
    1/8/2026Listed for sale$445,000+11.3%$132/sqft
    Source: SOMOMLS as distributed by MLS GRID #60312926 Report a problem
    9/12/2022Sold--
    Source: ArkansasOne MLS #1215759 Report a problem
    7/27/2022Pending sale$400,000$118/sqft
    Source: SOMOMLS as distributed by MLS GRID #60215540 Report a problem
    7/12/2022Price change$400,000-5.9%$118/sqft
    Source: SOMOMLS as distributed by MLS GRID #60215540 Report a problem
    5/31/2022Price change$425,000-7.6%$126/sqft
    Source: SOMOMLS as distributed by MLS GRID #60215540 Report a problem
    4/21/2022Listed for sale$460,000$136/sqft
    Source: SOMOMLS as distributed by MLS GRID #60215540 Report a problem

    Public tax history

    YearProperty taxesTax assessment
    2025-- $74,613 +9.6%
    2024$3,106 +0%$68,058
    2023$3,105 +0.7%$68,058 +0.7%
    2022$3,084 +26.2%$67,602 +25.6%
    2021$2,444 $53,808
    2020-- $53,808
    2019-- $53,808
    2018-- $53,808 +0.4%
    2017-- $53,618 +4%
    2016-- $51,566
    2015-- $51,566 +2727.1%
    2014-- $1,824
    2012-- --
    Find assessor info on the county website

    Neighborhood: 65625

    Nearby schools

    GreatSchools rating
    Schools provided by the listing agent
    • Elementary: Cassville
    • Middle: Cassville
    • High: Cassville

    Source: SOMOMLS as distributed by MLS GRID. This data may not be complete. We recommend contacting the local school district to confirm school assignments for this home.