Skip main navigation
Sold for $575,000
  • $575,000

    1107 Laurelview Dr, Latrobe, PA 15650

    4beds
    2,822sqft
    Single Family Residence
    Built in 1995
    0.35 Acres Lot
    $592,500 Zestimate®
    $204/sqft
    $2,679 Estimated rent

    Home value

    $592,500

    $557,000 - $628,000

    $2,679/mo

    Zestimate® history
    Loading
    Loading...

    Owner options

    List your home for rent

    $2,679/mo

    Rent Zestimate®

    Find your next renter with Zillow Rental Manager. Plus, with online applications, you can quickly screen prospective tenants – for free.

    Learn more

    $2,679/mo

    Rent Zestimate®

    Refinance and save

    $3,619/mo

    Est. payment

    Refinancing to a lower rate could help reduce your monthly payments and save thousands over the life of the loan.

    See today's rates

    $3,619/mo

    Est. payment

    Explore your selling options

    Work with a Zillow partner agent

    Leverage their expertise and Zillow's premium Showcase listings to get your home seen by more buyers.

    Get started

    List with your own agent

    Get your home in front of millions of buyers by listing it on Zillow.

    Learn how to do it

    Sell it yourself

    Take full control of how buyers see your home on Zillow by listing For Sale by Owner (FSBO).

    List your home

    What's special

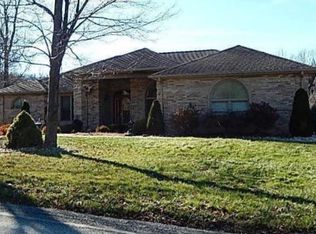
    FIRST FLOOR MASTER BEDROOM, 3 CAR GARAGE, AMAZING KIDNEY SHAPED POOL WITH FOUNTAINS, SLIDING BOARD AND STEPS INTO THE SHALLOW END, HOT TUB!! THIS IS EXACTLY WHAT YOU HAVE BEEN WAITING FOR! SPOTLESS HOME ON A LOVELY BEAUTIFULLY LANDSCAPED LOT IN UNITY TOWNSHIP, GREATER LATROBE SCHOOL DISTRICT. (MOUNTAIN VIEW ELEMENTARY) YOU WILL LOVE THE DAYLIGHT STREAMING IN FROM ALL WINDOWS, 2 STORY FOYER, 16X11 SUNROOM MAKES FOR THE PERFECT BAR AREA TO SERVICE YOUR POOL GUESTS. THE GREAT ROOM IS THE MOST AMAZING ROOM FOR GATHERING WITH FAMILY AND FRIENDS. NEWER CARPET THROUGHOUT THE HOME. UNFINISHED BASEMENT IS HUGE WITH A FINISHED SEPARATE WORKSHOP/HOBY AREA 22'X14'. TOO MANY UPDATES TO LIST. YOU NEED TO SEE THIS ONE IN PERSON.

    Zillow last checked:

    Listing updated:

    Listed by:

    Marcia Dolan 724-838-3660,

    BERKSHIRE HATHAWAY THE PREFERRED REALTY

    Bought with:

    Marcia Dolan

    BERKSHIRE HATHAWAY THE PREFERRED REALTY

    Source: WPMLS,MLS#: 1659949MLS LogoOriginating MLS: West Penn Multi-List

    Facts & features

    Interior

    Bedrooms & bathrooms
    • Bedrooms: 4
    • Bathrooms: 3
    • Full bathrooms: 2
    • 1/2 bathrooms: 1
    Primary bedroom
    • Level: Main
    • Dimensions: 18x15
    Bedroom 2
    • Level: Upper
    • Dimensions: 18x11
    Bedroom 3
    • Level: Upper
    • Dimensions: 12x12
    Bedroom 4
    • Level: Upper
    • Dimensions: 13x12
    Bonus room
    • Level: Main
    • Dimensions: 16x11
    Dining room
    • Level: Main
    • Dimensions: 13x12
    Entry foyer
    • Level: Main
    Family room
    • Level: Main
    • Dimensions: 19x17
    Kitchen
    • Level: Main
    • Dimensions: 25x13
    Laundry
    • Level: Main
    Heating
    • Forced Air, Gas
    Cooling
    • Central Air
    Appliances
    • Included: Some Gas Appliances, Cooktop, Dishwasher, Disposal, Microwave, Refrigerator
    Features
    • Hot Tub/Spa, Jetted Tub, Kitchen Island, Pantry, Window Treatments
    • Flooring: Ceramic Tile, Hardwood, Carpet
    • Windows: Multi Pane, Screens, Window Treatments
    • Basement: Full,Unfinished,Walk-Up Access
    • Number of fireplaces: 1
    Interior area
    • Total structure area: 2,822
    • Total interior livable area: 2,822 sqft

    Property

    Parking
    • Total spaces: 3
    • Parking features: Attached, Garage, Garage Door Opener
    • Has attached garage: Yes
    Features
    • Levels: Two
    • Stories: 2
    • Pool features: Pool
    • Has spa: Yes
    • Spa features: Hot Tub
    Lot
    • Size: 0.35 Acres
    • Dimensions: 88.7 x 170.93 x IR
    Details
    • Parcel number: 6108100028

    Construction

    Type & style
    • Home type: SingleFamily
    • Architectural style: Two Story
    • Property subtype: Single Family Residence
    Materials
    • Brick, Vinyl Siding
    • Roof: Composition
    Condition
    • Resale
    • Year built: 1995

    Utilities & green energy

    • Sewer: Public Sewer
    • Water: Public

    Community & HOA

    Community
    • Security: Security System
    • Subdivision: East High Acres
    Location
    • Region: Latrobe

    Financial & listing details

    • Price per square foot: $204/sqft
    • Tax assessed value: $65,230
    • Annual tax amount: $7,872
    • Date on market: 6/25/2024

    Price history

    DateEventPrice
    8/26/2024Sold$575,000-1.5%$204/sqft
    Source: WPMLS #1659949 Report a problem
    8/6/2024Pending sale$584,000$207/sqft
    Source: BHHS broker feed #1659949 Report a problem
    7/1/2024Contingent$584,000$207/sqft
    Source: WPMLS #1659949 Report a problem
    6/25/2024Listed for sale$584,000+32709%$207/sqft
    Source: WPMLS #1659949 Report a problem
    6/26/2018Sold$1,780-99.5%$1/sqft
    Source: Public Record Report a problem
    7/24/2014Sold$343,500-3.8%$122/sqft
    Source: WPMLS #975739 Report a problem
    6/14/2014Price change$357,000-0.8%$127/sqft
    Source: Howard Hanna - Greensburg #975739 Report a problem
    1/11/2014Price change$359,900-2.5%$128/sqft
    Source: Howard Hanna - Greensburg #975739 Report a problem
    8/15/2013Price change$369,000-1.6%$131/sqft
    Source: Howard Hanna - Greensburg #975739 Report a problem
    4/22/2013Price change$374,900-1.3%$133/sqft
    Source: Prudential Preferred Realty #943448 Report a problem
    2/22/2013Price change$379,900-0.8%$135/sqft
    Source: Prudential Preferred Realty #943448 Report a problem
    12/18/2012Price change$383,000-0.5%$136/sqft
    Source: Prudential Preferred Realty #943448 Report a problem
    11/7/2012Price change$384,900-1.3%$136/sqft
    Source: Prudential Preferred Realty #926293 Report a problem
    9/6/2012Price change$389,900-2.5%$138/sqft
    Source: Prudential Preferred Realty #926293 Report a problem
    7/24/2012Listed for sale$399,900+14.3%$142/sqft
    Source: Prudential Preferred Realty #926293 Report a problem
    12/13/2007Sold$350,000$124/sqft
    Source: Public Record Report a problem

    Public tax history

    YearProperty taxesTax assessment
    2024$7,872 +6.1%$65,230
    2023$7,416 +2.7%$65,230
    2022$7,220 +0.9%$65,230
    2021$7,155 +2.1%$65,230
    2020$7,008 $65,230
    2019$7,008 +1.4%$65,230
    2018$6,910 +337.9%$65,230
    2017$1,578 $65,230 +1.8%
    2016$1,578 $64,090
    2015$1,578 +1.8%$64,090
    2014$1,550 -75.9%$64,090
    2013$6,421 +1.5%$64,090
    2012$6,325 $64,090
    2011$6,325 +1%$64,090
    2010$6,261 +4.8%$64,090
    2009$5,973 $64,090
    2008$5,973 $64,090
    2007$5,973 +1.6%$64,090
    2006$5,876 +3.4%$64,090
    2005$5,684 +10%$64,090
    2004$5,168 +15.8%$64,090
    2003$4,463 +0.6%$64,090
    2002$4,434 +5.3%$64,090
    2000$4,210 $64,090
    Find assessor info on the county website

    Neighborhood: 15650

    Nearby schools

    GreatSchools rating
    Schools provided by the listing agent
    • District: Greater Latrobe

    Source: WPMLS. This data may not be complete. We recommend contacting the local school district to confirm school assignments for this home.

    Get pre-qualified for a loan
    At Zillow Home Loans, we can pre-qualify you in as little as 5 minutes with no impact to your credit score.

    An equal housing lender. NMLS #10287.

    Sell for more on Zillow
    Get a Zillow Showcase℠ listing at no additional cost and you could sell for .
    $592,500
    2% more
    +$11,850
    With Zillow Showcase(estimated)
    $604,350