If the Twin Ridge neighborhood has been on your radar, we can collectively breathe a sigh of relief. This is the ONE you have patiently waited for. Welcome to this beautiful home in the highly sought-after Frederick County neighborhood, where charm, space, and convenience come with no homeowners association! From the moment you step into the freshly painted entryway, you'll be captivated by the warmth of wide plank hickory hardwood floors that extend throughout the entire main level. The living room features a stylish custom-paneled accent wall, while the dreamy kitchen is designed to impress with solid maple cabinets, stainless steel appliances, quartz countertops, and recessed lighting. A new sliding door leads to a stamped concrete patio—perfect for outdoor entertaining. Just off the kitchen and breakfast area, the inviting family room boasts a cozy wood-burning fireplace and overlooks the generous, fenced backyard. Upstairs, the spacious primary bedroom offers a vaulted ceiling, a walk-in closet, fresh paint, newer carpeting, and an en suite bath with a soaking tub and separate shower. Three additional bedrooms, each with brand-new or newer carpeting, provide plenty of space for family, guests, or a home office. The partially finished lower level includes a powder room and ample storage space, making it a versatile addition to the home. Ideally located just minutes from downtown Mt. Airy, I-70, shopping, dining, and numerous local parks, this home offers the perfect blend of comfort and convenience. Don’t miss your chance to make it yours—schedule your tour today!
Sold for $695,000
$695,000
1107 Leafy Hollow Cir, Mount Airy, MD 21771
4beds
2,707sqft
Single Family Residence
Built in 1995
0.32 Acres Lot
$691,900 Zestimate®
$257/sqft
$3,113 Estimated rent
Home value
$691,900
$637,000 - $747,000
$3,113/mo
Zestimate® history
Owner options
List your home for rent
$3,113/mo
Rent Zestimate®
Find your next renter with Zillow Rental Manager. Plus, with online applications, you can quickly screen prospective tenants – for free.
$3,113/mo
Rent Zestimate®
Refinance and save
$4,230/mo
Est. payment
Refinancing to a lower rate could help reduce your monthly payments and save thousands over the life of the loan.
$4,230/mo
Est. payment
Explore your selling options
Work with a Zillow partner agent
Leverage their expertise and Zillow's premium Showcase listings to get your home seen by more buyers.
Get startedList with your own agent
Get your home in front of millions of buyers by listing it on Zillow.
Learn how to do itSell it yourself
Take full control of how buyers see your home on Zillow by listing For Sale by Owner (FSBO).
List your homeWhat's special
Cozy wood-burning fireplaceWalk-in closetCustom-paneled accent wallGenerous fenced backyardSeparate showerVaulted ceilingRecessed lighting
Zillow last checked:
Listing updated:
Listed by:
Damon Poquette 443-336-7689,
Keller Williams Realty Centre
Bought with:
Diego Abregu
Keller Williams Realty
Source: Bright MLS,MLS#: MDFR2058786
Facts & features
Interior
Bedrooms & bathrooms
- Bedrooms: 4
- Bathrooms: 4
- Full bathrooms: 2
- 1/2 bathrooms: 2
- Main level bathrooms: 1
Rooms
- Room types: Living Room, Dining Room, Primary Bedroom, Bedroom 2, Bedroom 3, Bedroom 4, Kitchen, Family Room, Foyer, Recreation Room, Storage Room
Primary bedroom
- Features: Attached Bathroom, Soaking Tub, Cathedral/Vaulted Ceiling, Ceiling Fan(s), Flooring - Carpet, Walk-In Closet(s)
- Level: Upper
Bedroom 2
- Features: Ceiling Fan(s), Flooring - Carpet
- Level: Upper
Bedroom 3
- Features: Ceiling Fan(s), Chair Rail, Flooring - Carpet
- Level: Upper
Bedroom 4
- Features: Ceiling Fan(s), Flooring - Carpet
- Level: Upper
Dining room
- Features: Crown Molding, Flooring - HardWood
- Level: Main
Family room
- Features: Crown Molding, Fireplace - Wood Burning, Flooring - HardWood, Recessed Lighting
- Level: Main
Foyer
- Features: Crown Molding, Flooring - HardWood
- Level: Main
Kitchen
- Features: Breakfast Room, Flooring - HardWood, Kitchen Island, Recessed Lighting, Countertop(s) - Quartz
- Level: Main
Living room
- Features: Crown Molding, Flooring - HardWood
- Level: Main
Recreation room
- Features: Recessed Lighting
- Level: Lower
Storage room
- Level: Lower
Heating
- Heat Pump, Electric
Cooling
- Heat Pump, Electric
Appliances
- Included: Cooktop, Dishwasher, Disposal, Dryer, Ice Maker, Oven, Range Hood, Refrigerator, Stainless Steel Appliance(s), Washer, Electric Water Heater
- Laundry: In Basement
Features
- Soaking Tub, Ceiling Fan(s), Crown Molding, Family Room Off Kitchen, Open Floorplan, Formal/Separate Dining Room, Kitchen Island, Primary Bath(s), Recessed Lighting, Walk-In Closet(s)
- Flooring: Carpet, Wood
- Basement: Full,Improved
- Number of fireplaces: 1
Interior area
- Total structure area: 2,967
- Total interior livable area: 2,707 sqft
- Finished area above ground: 2,040
- Finished area below ground: 667
Property
Parking
- Total spaces: 2
- Parking features: Garage Faces Front, Garage Door Opener, Asphalt, Attached, Driveway, On Street, Off Street
- Attached garage spaces: 2
- Has uncovered spaces: Yes
Accessibility
- Accessibility features: None
Features
- Levels: Three
- Stories: 3
- Pool features: None
Lot
- Size: 0.32 Acres
Details
- Additional structures: Above Grade, Below Grade
- Parcel number: 1118390108
- Zoning: R1
- Special conditions: Standard
Construction
Type & style
- Home type: SingleFamily
- Architectural style: Colonial
- Property subtype: Single Family Residence
Materials
- Brick Front, Vinyl Siding
- Foundation: Concrete Perimeter
Condition
- Very Good
- New construction: No
- Year built: 1995
Utilities & green energy
- Sewer: Public Sewer
- Water: Public
Community & HOA
Community
- Subdivision: Twin Ridge
HOA
- Has HOA: No
Location
- Region: Mount Airy
- Municipality: Mount Airy
Financial & listing details
- Price per square foot: $257/sqft
- Tax assessed value: $451,500
- Annual tax amount: $6,491
- Date on market: 2/8/2025
- Listing agreement: Exclusive Right To Sell
- Ownership: Fee Simple
Price history
| Date | Event | Price |
|---|---|---|
| 3/14/2025 | Sold | $695,000$257/sqft |
Source:  Bright MLS #MDFR2058786 Report a problem Bright MLS #MDFR2058786 Report a problem | ||
| 2/20/2025 | Contingent | $695,000$257/sqft |
Source: Bright MLS #MDFR2058786 Report a problem | ||
| 2/8/2025 | Listed for sale | $695,000+228.6%$257/sqft |
Source: Bright MLS #MDFR2058786 Report a problem | ||
| 4/28/1999 | Sold | $211,500+4.7%$78/sqft |
Source: Public Record Report a problem | ||
| 2/10/1995 | Sold | $202,080$75/sqft |
Source: Public Record Report a problem | ||
Public tax history
| Year | Property taxes | Tax assessment |
|---|---|---|
| 2025 | $6,932 +8.3% | $482,567 +6.9% |
| 2024 | $6,403 +12.9% | $451,500 +6.5% |
| 2023 | $5,672 +7% | $423,867 -6.1% |
| 2022 | $5,302 +7.2% | $451,500 +22.5% |
| 2021 | $4,947 +0.8% | $368,600 |
| 2020 | $4,906 +0.5% | -- |
| 2019 | $4,879 +0.6% | $368,600 +1.7% |
| 2018 | $4,852 +14.2% | $362,600 |
| 2017 | $4,250 +6.2% | $362,600 +5.9% |
| 2016 | $4,003 | $342,467 +3% |
| 2015 | $4,003 | $332,400 |
| 2014 | $4,003 | $332,400 |
| 2013 | -- | $332,400 -5.4% |
| 2012 | -- | $351,300 |
| 2011 | -- | $351,300 |
| 2010 | -- | $351,300 -21.9% |
| 2009 | -- | $449,580 +12.4% |
| 2008 | -- | $399,916 +14.2% |
| 2007 | -- | $350,253 +16.5% |
| 2006 | -- | $300,590 +10.8% |
| 2005 | -- | $271,290 +12.1% |
| 2004 | -- | $241,990 +13.8% |
| 2003 | -- | $212,690 +2.5% |
| 2002 | -- | $207,502 +2.6% |
| 2001 | -- | $202,316 |
Find assessor info on the county website
Neighborhood: 21771
Nearby homes
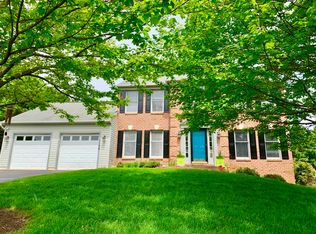
- $711,6004 bd4 ba3.4k sqft1109 Leafy Hollow Cir, Mount Airy, MD 21771Off Market
- $672,5004 bd3 ba2k sqft1105 Leafy Hollow Cir, Mount Airy, MD 21771Off Market
- $714,000-- bd2 ba2.8k sqft1108 Sleighill Ct, Mount Airy, MD 21771Off Market
- $716,4004 bd4 ba2.5k sqft1110 Sleighill Ct, Mount Airy, MD 21771Off Market

- $656,0004 bd4 ba2.6k sqft1111 Leafy Hollow Cir, Mount Airy, MD 21771Sold
- $766,5004 bd4 ba3.5k sqft1106 Sleighill Ct, Mount Airy, MD 21771Off Market
- $26,300-- bd-- ba-- sqftKlineharts Aly, Frederick, MD 21701Off Market
- $621,900-- bd2 ba2.1k sqft1103 Leafy Hollow Cir, Mount Airy, MD 21771Off Market
Nearby schools
GreatSchools rating
- 10/10Twin Ridge Elementary SchoolGrades: PK-5Distance: 0.1 mi
- 8/10Windsor Knolls Middle SchoolGrades: 6-8Distance: 6.4 mi
- 7/10Linganore High SchoolGrades: 9-12Distance: 5.5 mi
Schools provided by the listing agent
- Elementary: Twin Ridge
- Middle: Windsor Knolls
- High: Linganore
- District: Frederick County Public Schools
Source: Bright MLS. This data may not be complete. We recommend contacting the local school district to confirm school assignments for this home.
Get a cash offer in 3 minutes
Find out how much your home could sell for in as little as 3 minutes with a no-obligation cash offer.
Estimated market value
$691,900
Get a cash offer in 3 minutes
Find out how much your home could sell for in as little as 3 minutes with a no-obligation cash offer.
Estimated market value
$691,900
- Maryland
- Frederick County
- Mount Airy
- 21771
- 1107 Leafy Hollow Cir
Nearby cities
Nearby zip codes
Other Mount Airy Topics
