This is going to make a great home for that family looking to raise their children in until they graduate or empty nesters looking to entertain all their friends and family. This tri-level home has been fully updated receiving a down to the stud renovation. Large 4 bedroom 2.5 bath home with inground 20x40 swimming pool. Property sits on a 1/2 acre corner lot and is just waiting for you to come decorate and make your own. Entertain your friends and family, have that great summer BBQ. This property also sits directly across from the community swimming pool, tennis courts, and basketball courts. One of the best and largest community swimming pools you will ever see, plus you have your own right out your back door. Kitchen features custom cabinets with soft close doors and drawers, and all wood construction and dovetail joints for all the drawers. New heat pump and furnace, new water heater. Trim in home is solid pine not mdf, interior doors are solid core, upgraded light fixtures throughout, master bedroom has on suite bathroom, fireplace has been certified and cleaned. Pool has new plumbing lines, new filter, pump, and liner. Garage is oversized 2 car garage. Neighborhood has no HOA, just membership to use community pool.
Sold
$455,000
1107 Leisure Ln, Greenwood, IN 46142
4beds
2,209sqft
Residential, Single Family Residence
Built in 1972
0.51 Acres Lot
$458,800 Zestimate®
$206/sqft
$2,320 Estimated rent
Home value
$458,800
$413,000 - $509,000
$2,320/mo
Zestimate® history
Owner options
List your home for rent
$2,320/mo
Rent Zestimate®
Find your next renter with Zillow Rental Manager. Plus, with online applications, you can quickly screen prospective tenants – for free.
$2,320/mo
Rent Zestimate®
Refinance and save
$2,223/mo
Est. payment
Refinancing to a lower rate could help reduce your monthly payments and save thousands over the life of the loan.
$2,223/mo
Est. payment
Explore your selling options
Work with a Zillow partner agent
Leverage their expertise and Zillow's premium Showcase listings to get your home seen by more buyers.
Get startedList with your own agent
Get your home in front of millions of buyers by listing it on Zillow.
Learn how to do itSell it yourself
Take full control of how buyers see your home on Zillow by listing For Sale by Owner (FSBO).
List your homeWhat's special
Corner lot
Zillow last checked:
Listing updated:
Listed by:
Shane Burns 317-833-2861,
Victory Realty Team
Bought with:
Arjun Dhital
BluPrint Real Estate Group
Source: MIBOR as distributed by MLS GRID,MLS#: 22030879
Facts & features
Interior
Bedrooms & bathrooms
- Bedrooms: 4
- Bathrooms: 3
- Full bathrooms: 2
- 1/2 bathrooms: 1
- Main level bathrooms: 1
- Main level bedrooms: 1
Primary bedroom
- Features: Carpet
- Level: Upper
- Area: 192 Square Feet
- Dimensions: 16x12
Bedroom 2
- Features: Carpet
- Level: Upper
- Area: 168 Square Feet
- Dimensions: 14x12
Bedroom 3
- Features: Carpet
- Level: Upper
- Area: 168 Square Feet
- Dimensions: 14x12
Bedroom 4
- Features: Luxury Vinyl Plank
- Level: Main
- Area: 144 Square Feet
- Dimensions: 12x12
Dining room
- Features: Luxury Vinyl Plank
- Level: Main
- Area: 100 Square Feet
- Dimensions: 10x10
Kitchen
- Features: Luxury Vinyl Plank
- Level: Main
- Area: 280 Square Feet
- Dimensions: 14x20
Laundry
- Features: Luxury Vinyl Plank
- Level: Main
- Area: 64 Square Feet
- Dimensions: 8x8
Living room
- Features: Carpet
- Level: Upper
- Area: 280 Square Feet
- Dimensions: 20x14
Heating
- Electric
Appliances
- Included: Dishwasher, Electric Water Heater, Disposal, Laundry Connection in Unit, Microwave, Electric Oven, Refrigerator
- Laundry: Connections All, Laundry Connection in Unit
Features
- Attic Access, Entrance Foyer, Ceiling Fan(s), High Speed Internet, Eat-in Kitchen
- Windows: Screens Some, Wood Frames, Wood Work Painted
- Has basement: No
- Attic: Access Only
- Number of fireplaces: 1
- Fireplace features: Family Room
Interior area
- Total structure area: 2,209
- Total interior livable area: 2,209 sqft
Property
Parking
- Total spaces: 2
- Parking features: Attached
- Attached garage spaces: 2
- Details: Garage Parking Other(Finished Garage, Garage Door Opener)
Features
- Levels: Three Or More
- Patio & porch: Covered
- Exterior features: Gutter Guards
- Pool features: In Ground, Liner, Pool Cover
Lot
- Size: 0.51 Acres
- Features: Corner Lot
Details
- Additional structures: Barn Mini
- Parcel number: 410326012005000038
- Special conditions: None,Broker Owned
- Horse amenities: None
Construction
Type & style
- Home type: SingleFamily
- Architectural style: Other
- Property subtype: Residential, Single Family Residence
Materials
- Wood With Stone
- Foundation: Block, Slab
Condition
- Updated/Remodeled
- New construction: No
- Year built: 1972
Utilities & green energy
- Electric: 200+ Amp Service
- Water: Municipal/City
- Utilities for property: Electricity Connected, Sewer Connected, Water Connected
Community & HOA
Community
- Subdivision: Carefree
HOA
- Has HOA: No
Location
- Region: Greenwood
Financial & listing details
- Price per square foot: $206/sqft
- Tax assessed value: $287,500
- Annual tax amount: $2,702
- Date on market: 4/5/2025
- Cumulative days on market: 23 days
- Electric utility on property: Yes
Price history
| Date | Event | Price |
|---|---|---|
| 6/9/2025 | Sold | $455,000-3%$206/sqft |
Source:  MIBOR as distributed by MLS GRID #22030879 Report a problem MIBOR as distributed by MLS GRID #22030879 Report a problem | ||
| 4/29/2025 | Pending sale | $468,900$212/sqft |
Source: MIBOR as distributed by MLS GRID #22030879 Report a problem | ||
| 4/21/2025 | Price change | $468,900-1.1%$212/sqft |
Source: MIBOR as distributed by MLS GRID #22030879 Report a problem | ||
| 4/5/2025 | Listed for sale | $473,900$215/sqft |
Source: MIBOR as distributed by MLS GRID #22030879 Report a problem | ||
Public tax history
| Year | Property taxes | Tax assessment |
|---|---|---|
| 2025 | $2,702 -1.7% | $287,500 +1.7% |
| 2024 | $2,748 -0.6% | $282,600 |
| 2023 | $2,766 -28.8% | $282,600 +2.8% |
| 2022 | $3,886 +9.8% | $274,900 +21.2% |
| 2021 | $3,539 +5.9% | $226,900 +7.2% |
| 2020 | $3,342 +0.6% | $211,700 +6.6% |
| 2019 | $3,321 -7.9% | $198,500 +2.2% |
| 2018 | $3,607 +14.7% | $194,200 -2.3% |
| 2017 | $3,144 -14% | $198,800 +5.4% |
| 2016 | $3,656 +9.1% | $188,600 +3.9% |
| 2014 | $3,351 +15.7% | $181,600 +0.2% |
| 2013 | $2,895 +94.9% | $181,300 +0.4% |
| 2012 | $1,485 -0.6% | $180,600 -3.7% |
| 2011 | $1,495 -0.1% | $187,500 +1.4% |
| 2010 | $1,496 -2.7% | $185,000 |
| 2009 | $1,538 -7% | $185,000 +2.2% |
| 2007 | $1,653 -25.2% | $181,000 -6.7% |
| 2006 | $2,209 | $194,000 +13.6% |
| 2005 | -- | $170,700 |
Find assessor info on the county website
Neighborhood: 46142
Nearby homes
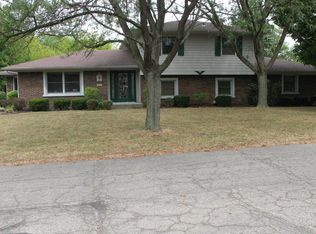
- $399,3004 bd3 ba2.7k sqft941 Ramblin Rd, Greenwood, IN 46142Off Market

- $379,8004 bd2 ba3k sqft1110 Ramblin Ct, Greenwood, IN 46142Off Market
- $301,8004 bd2 ba1.9k sqft940 Ramblin Rd, Greenwood, IN 46142Off Market
- $311,4003 bd2 ba1.6k sqft937 Dreamy St, Greenwood, IN 46142Off Market
- $71,6255 bd5 ba3.2k sqft1201 Leisure Ln, Greenwood, IN 46142Sold
- $313,1004 bd2 ba2k sqft934 Ramblin Rd, Greenwood, IN 46142Off Market
- $211,500-- bd-- ba-- sqft1202 Leisure Ln, Greenwood, IN 46142Off Market
- $301,400-- bd-- ba3.4k sqft1202 Leisure Ln, Greenwood, IN 46142Off Market
Nearby schools
GreatSchools rating
- 6/10North Grove Elementary SchoolGrades: K-5Distance: 0.9 mi
- 8/10Center Grove Middle School NorthGrades: 6-8Distance: 2.1 mi
- 10/10Center Grove High SchoolGrades: 9-12Distance: 4.3 mi
Schools provided by the listing agent
- High: Center Grove High School
Source: MIBOR as distributed by MLS GRID. This data may not be complete. We recommend contacting the local school district to confirm school assignments for this home.
Get a cash offer in 3 minutes
Find out how much your home could sell for in as little as 3 minutes with a no-obligation cash offer.
Estimated market value
$458,800
Get a cash offer in 3 minutes
Find out how much your home could sell for in as little as 3 minutes with a no-obligation cash offer.
Estimated market value
$458,800
- Indiana
- Johnson County
- Greenwood
- 46142
- 1107 Leisure Ln
Nearby cities
Nearby zip codes
Other Greenwood Topics
