Experience authentic living with this all-brick multi-family unit, nestled right at the heart of Edinburg. With three out of four units fully furnished, this four-plex presents an authentic and unique investment opportunity. Everything you see, from the chic furniture to the modern decor and appliances, comes with your purchase. Situated just a stone's throw away from the Edinburg Walmart, UTRGV University, and the courthouse, this property is perfect for those seeking convenience and connectivity. The building design is both practical and stylish, boasting tile flooring and numerous upgrades. Plus, it offers ample covered parking for up to 8 vehicles with each unit acquiring 2 spots each. Your authentic Edinburg lifestyle starts here.
Sold
Price Unknown
1107 Lexington Cir, Edinburg, TX 78539
4beds
4baths
4,050sqft
Quadruplex, Multi Family
Built in 1998
-- sqft lot
$-- Zestimate®
$--/sqft
$1,370 Estimated rent
Home value
Not available
Estimated sales range
Not available
$1,370/mo
Zestimate® history
Owner options
List your home for rent
$1,370/mo
Rent Zestimate®
Find your next renter with Zillow Rental Manager. Plus, with online applications, you can quickly screen prospective tenants – for free.
$1,370/mo
Rent Zestimate®
Refinance and save
Refinancing to a lower rate could help reduce your monthly payments and save thousands over the life of the loan.
Explore your selling options
Work with a Zillow partner agent
Leverage their expertise and Zillow's premium Showcase listings to get your home seen by more buyers.
Get startedList with your own agent
Get your home in front of millions of buyers by listing it on Zillow.
Learn how to do itSell it yourself
Take full control of how buyers see your home on Zillow by listing For Sale by Owner (FSBO).
List your homeWhat's special
Zillow last checked:
Listing updated:
Listed by:
Marilyn Cortez 956-587-1633,
Bordertown Realty, Llc
Source: Greater McAllen AOR,MLS#: 443807
Facts & features
Interior
Bedrooms & bathrooms
- Bedrooms: 4
- Bathrooms: 4
Heating
- Has Heating (Unspecified Type)
Cooling
- Central Air, Zoned, Electric
Appliances
- Included: Electric Water Heater, Water Heater (In Attic), Dishwasher, Dryer, Microwave, Refrigerator, Stove/Range-Electric Coil, Washer
- Laundry: Laundry Room
Features
- Flooring: Tile
- Windows: Double Pane Windows, Solar Screens
- Furnished: Yes
Interior area
- Total structure area: 4,050
- Total interior livable area: 4,050 sqft
Property
Parking
- Total spaces: 8
- Parking features: Garage Faces Front
- Carport spaces: 8
Features
- Patio & porch: Patio Slab
- Exterior features: Mature Trees, Sprinkler System
- Fencing: Privacy,Wood
Lot
- Size: 9,478 Square Feet
- Features: Curb & Gutters, Mature Trees, Sidewalks, Sprinkler System
Details
- Additional structures: Outbuilding (None)
- Parcel number: S681002000005600
Construction
Type & style
- Home type: MultiFamily
- Property subtype: Quadruplex, Multi Family
Materials
- Brick
- Foundation: Slab
- Roof: Composition
Condition
- New construction: No
- Year built: 1998
Utilities & green energy
- Sewer: Public Sewer
- Water: Public
- Utilities for property: Internet Access
Green energy
- Energy efficient items: Thermostat
Community & HOA
Community
- Features: Sidewalks, Street Lights
- Security: Smoke Detector(s)
- Subdivision: Sugar Hill Estates
HOA
- Has HOA: No
Location
- Region: Edinburg
Financial & listing details
- Tax assessed value: $362,770
- Annual tax amount: $8,406
- Date on market: 9/19/2025
- Road surface type: Paved
Price history
| Date | Event | Price |
|---|---|---|
| 8/29/2024 | Sold | -- |
Source: Greater McAllen AOR #443807 Report a problem | ||
| 7/12/2024 | Listed for sale | $415,000$102/sqft |
Source: Greater McAllen AOR #443807 Report a problem | ||
| 12/6/2022 | Sold | -- |
Source: Greater McAllen AOR #528004_389989 Report a problem | ||
| 11/29/2022 | Pending sale | $415,000$102/sqft |
Source: Greater McAllen AOR #389989 Report a problem | ||
| 10/13/2022 | Price change | $415,000-6.7%$102/sqft |
Source: Greater McAllen AOR #389989 Report a problem | ||
| 9/20/2022 | Listed for sale | $445,000+58.9%$110/sqft |
Source: Greater McAllen AOR #389989 Report a problem | ||
| 1/8/2021 | Sold | -- |
Source: Greater McAllen AOR #347793 Report a problem | ||
| 12/1/2020 | Pending sale | $280,000$69/sqft |
Source: Coldwell Banker La Mansion #347793 Report a problem | ||
| 12/1/2020 | Listed for sale | $280,000$69/sqft |
Source: Coldwell Banker La Mansion #347793 Report a problem | ||
Public tax history
| Year | Property taxes | Tax assessment |
|---|---|---|
| 2025 | $8,671 +4% | $362,770 +4.5% |
| 2024 | $8,335 -0.8% | $347,125 -0.9% |
| 2023 | $8,406 +4.5% | $350,347 +13.4% |
| 2022 | $8,044 +7.1% | $308,922 +11.4% |
| 2021 | $7,512 | $277,416 +11.3% |
| 2020 | -- | $249,262 -1% |
| 2019 | $6,849 +19% | $251,733 +5.1% |
| 2018 | $5,754 | $239,579 +15.9% |
| 2017 | $5,754 +33.3% | $206,663 +33.8% |
| 2016 | $4,315 +7.5% | $154,432 +0.8% |
| 2015 | $4,013 | $153,211 +5.7% |
| 2013 | -- | $144,911 -1.8% |
| 2012 | -- | $147,547 -0.9% |
| 2011 | -- | $148,863 +6.4% |
| 2010 | -- | $139,897 -15.9% |
| 2009 | -- | $166,320 -5.5% |
| 2008 | -- | $175,921 +4.6% |
| 2007 | -- | $168,149 -0.5% |
| 2006 | -- | $169,013 -0.8% |
| 2005 | -- | $170,457 +15.8% |
| 2004 | -- | $147,167 -2% |
| 2003 | -- | $150,121 -0.8% |
| 2002 | -- | $151,357 |
| 2001 | -- | $151,357 -0.8% |
| 2000 | -- | $152,595 |
Find assessor info on the county website
Neighborhood: 78539
Nearby homes
- $--2 bd2 ba4k sqft1107 Lexington Cir #3, Edinburg, TX 78539Off Market

- $--2 bd2 ba4k sqft1107 Lexington Cir #4, Edinburg, TX 78539Off Market
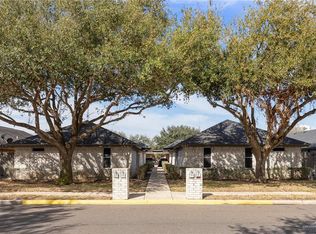
- $--2 bd2 ba1k sqft1107 Lexington Cir #2, Edinburg, TX 78539Off Market
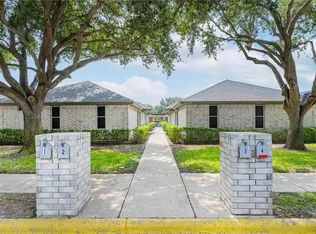
- $323,749-- bd-- ba4k sqft1101 Lexington Cir, Edinburg, TX 78539Off Market

- $320,413-- bd16 ba3.8k sqft1111 Lexington Cir, Edinburg, TX 78539Off Market
- $241,3262 bd2 ba1k sqft1112 Stonehaven Blvd, Edinburg, TX 78539Off Market
- $281,157-- bd16 ba3.6k sqft1106 Stonehaven Blvd, Edinburg, TX 78539Off Market
- $--2 bd2 ba-- sqft1106 Stonehaven Blvd #1, Edinburg, TX 78539Off Market
Nearby schools
GreatSchools rating
- 9/10Freddy Gonzalez Elementary SchoolGrades: PK-5Distance: 0.9 mi
- 8/10South Middle SchoolGrades: 6-8Distance: 0.8 mi
- 6/10Robert R Vela High SchoolGrades: 9-12Distance: 1.8 mi
Schools provided by the listing agent
- Elementary: Freddy Gonzalez
- Middle: South Middle School
- High: Vela H.S.
- District: Edinburg ISD
Source: Greater McAllen AOR. This data may not be complete. We recommend contacting the local school district to confirm school assignments for this home.
- Texas
- Hidalgo County
- Edinburg
- 78539
- 1107 Lexington Cir
Nearby cities
Nearby neighborhoods
Nearby zip codes
Other Edinburg Topics
