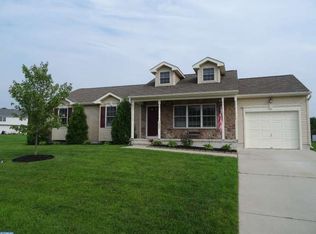
Come and explore this exceptional 3-bedroom, 2.5-bathroom colonial home, perfectly nestled in a picturesque neighborhood. With its striking white vinyl siding, black shutters, and complementary front door accents, this home boasts curb appeal from the moment you arrive. The 2-car front-entry garage offers convenience and ample storage space. As you approach the home, you’re greeted by a gorgeous covered front porch featuring recessed lighting, perfect for relaxing after a long day. Picture yourself sipping a drink, reading a book, or enjoying a peaceful evening in this serene space. The beautiful etched glass front door adds a touch of elegance as you step inside. Upon entering the foyer, you'll immediately notice the spacious and airy feel of the home. To your left, the living room welcomes you with plush, neutral-colored carpeting and white walls, creating a blank canvas for your personal style and creativity. This cozy yet open space is ideal for entertaining or simply unwinding with family. The living room leads seamlessly into the formal dining room, which features a sliding glass door that opens up to the backyard. This effortless transition between indoor and outdoor living makes entertaining a breeze. The backyard is a true gem, featuring a built-in concrete patio that's perfect for hosting gatherings or enjoying a peaceful BBQ. The fully fenced-in, vinyl-fenced yard provides privacy and plenty of space for any future plans, whether you envision a pool or expanding your outdoor oasis. The kitchen is a showstopper with its unique two-tone cabinetry. The upper cabinets feature white arched panel doors with gold-accented hardware, while the lower cabinets are a rich blue craftsman style with matching gold hardware. A large window above the sink is paired with a beautiful pendant light, adding both function and charm. The ceramic-tiled backsplash, in a timeless subway tile pattern, extends from the countertops all the way to the ceiling, creating a seamless and modern look. Equipped with stainless steel appliances, gas cooking, and a built-in pantry, this kitchen is as practical as it is beautiful. The L-shaped quartz countertops, with a breakfast nook area, feature built-in electrical outlets, making it easy to add a couple of barstools for a cozy spot to enjoy your morning coffee or a light snack. The second floor features a spacious primary bedroom that boasts high vaulted ceilings, a rustic-style ceiling fan, and an abundance of natural light, thanks to numerous windows. The room’s tranquil color palette and airy feel create a peaceful retreat. A walk-in closet offers generous storage space, and the room’s overall brightness and openness make it an ideal space for relaxation. All the bathrooms in this home are thoughtfully designed, with oak cabinetry and full tub surrounds. One of the bathrooms features a hidden laundry area, cleverly concealed behind louver doors, making laundry day easier than ever by having it on the same level as the bedrooms. The full partially finished basement adds even more living space to the home. Currently set up with a pool table and TV area, the options for this versatile space are endless. It could easily be transformed into a home bar, gym, office, or additional entertainment area – the choice is yours. A convenient half bathroom completes this level, making it an ideal space for guests or family activities. The two-car garage offers more than just parking for your vehicles. With plenty of room for additional storage, you’ll have the space you need for all your tools, sports equipment, or seasonal items. This beautiful home is located in a desirable development, offering easy access to main arteries, shopping, dining, and entertainment options. Whether you’re looking for quiet suburban living or proximity to city conveniences, this home strikes the perfect balance. Don’t miss the opportunity to make this stunning property your own. Schedule a tour today and fall in love
Sold for $395,000
$395,000
1107 Liberty Ave, Vineland, NJ 08360
3beds
1,423sqft
Single Family Residence
Built in 2009
0.35 Acres Lot
$413,600 Zestimate®
$278/sqft
$2,704 Estimated rent
Home value
$413,600
$302,000 - $567,000
$2,704/mo
Zestimate® history
Owner options
List your home for rent
$2,704/mo
Rent Zestimate®
Find your next renter with Zillow Rental Manager. Plus, with online applications, you can quickly screen prospective tenants – for free.
$2,704/mo
Rent Zestimate®
Refinance and save
$2,811/mo
Est. payment
Refinancing to a lower rate could help reduce your monthly payments and save thousands over the life of the loan.
$2,811/mo
Est. payment
Explore your selling options
Work with a Zillow partner agent
Leverage their expertise and Zillow's premium Showcase listings to get your home seen by more buyers.
Get startedList with your own agent
Get your home in front of millions of buyers by listing it on Zillow.
Learn how to do itSell it yourself
Take full control of how buyers see your home on Zillow by listing For Sale by Owner (FSBO).
List your homeWhat's special
Vaulted ceilingsPartially finished basementTwo-car garageRecessed lightingGas cookingPool tableFront-entry garage
Zillow last checked:
Listing updated:
Listed by:
Chris Twardy 609-304-2314,
BHHS Fox & Roach-Mt Laurel,
Listing Team: Tri State Real Estate Group
Bought with:
Non Subscriber
Non Subscribing Office
Source: Bright MLS,MLS#: NJCB2023142
Facts & features
Interior
Bedrooms & bathrooms
- Bedrooms: 3
- Bathrooms: 3
- Full bathrooms: 2
- 1/2 bathrooms: 1
- Main level bathrooms: 1
Rooms
- Room types: Living Room, Primary Bedroom, Bedroom 2, Kitchen, Bedroom 1, Laundry
Primary bedroom
- Level: Upper
- Area: 182 Square Feet
- Dimensions: 13 X 14
Primary bedroom
- Features: Walk-In Closet(s)
- Level: Unspecified
Bedroom 1
- Level: Upper
- Area: 110 Square Feet
- Dimensions: 10 X 11
Bedroom 2
- Level: Upper
- Area: 90 Square Feet
- Dimensions: 9 X 10
Kitchen
- Features: Kitchen - Gas Cooking, Double Sink
- Level: Main
- Area: 220 Square Feet
- Dimensions: 11 X 20
Laundry
- Level: Main
- Area: 24 Square Feet
- Dimensions: 4 X 6
Living room
- Level: Main
- Area: 187 Square Feet
- Dimensions: 11 X 17
Heating
- Forced Air, Natural Gas
Cooling
- Central Air, Natural Gas
Appliances
- Included: Dishwasher, Refrigerator, Oven, Stainless Steel Appliance(s), Gas Water Heater
- Laundry: Main Level, Laundry Room
Features
- Bathroom - Tub Shower, Breakfast Area, Combination Kitchen/Dining, Dining Area, Family Room Off Kitchen, Floor Plan - Traditional, Pantry, Recessed Lighting, Cathedral Ceiling(s)
- Flooring: Carpet, Vinyl, Tile/Brick
- Doors: Sliding Glass, Six Panel
- Windows: Replacement
- Basement: Full
- Has fireplace: No
Interior area
- Total structure area: 1,423
- Total interior livable area: 1,423 sqft
- Finished area above ground: 1,423
- Finished area below ground: 0
Property
Parking
- Total spaces: 2
- Parking features: Garage Faces Front, Attached
- Attached garage spaces: 2
Accessibility
- Accessibility features: None
Features
- Levels: Two
- Stories: 2
- Patio & porch: Porch
- Exterior features: Sidewalks, Street Lights
- Pool features: None
Lot
- Size: 0.35 Acres
- Dimensions: 93.00 x 0.00
Details
- Additional structures: Above Grade, Below Grade
- Parcel number: 140180600007
- Zoning: RES
- Special conditions: Standard
Construction
Type & style
- Home type: SingleFamily
- Architectural style: Colonial
- Property subtype: Single Family Residence
Materials
- Vinyl Siding
- Foundation: Block
Condition
- New construction: No
- Year built: 2009
Utilities & green energy
- Sewer: Public Sewer
- Water: Public
- Utilities for property: Cable Connected
Community & HOA
Community
- Security: Security System
- Subdivision: "none Available"
HOA
- Has HOA: Yes
- Services included: Common Area Maintenance
- HOA fee: $30 monthly
- HOA name: VALLEY MEADOWS II
Location
- Region: Vineland
- Municipality: VINELAND CITY
Financial & listing details
- Price per square foot: $278/sqft
- Tax assessed value: $192,500
- Annual tax amount: $6,129
- Date on market: 3/21/2025
- Listing agreement: Exclusive Right To Sell
- Listing terms: Conventional,VA Loan,FHA 203(b)
- Exclusions: Sellers Personal Belongings
- Ownership: Fee Simple
Price history
| Date | Event | Price |
|---|---|---|
| 6/20/2025 | Sold | $395,000+5.3%$278/sqft |
Source:  Bright MLS #NJCB2023142 Report a problem Bright MLS #NJCB2023142 Report a problem | ||
| 4/21/2025 | Contingent | $375,000$264/sqft |
Source: Bright MLS #NJCB2023142 Report a problem | ||
| 3/21/2025 | Listed for sale | $375,000+72%$264/sqft |
Source: Bright MLS #NJCB2023142 Report a problem | ||
| 12/10/2018 | Sold | $218,000-0.9%$153/sqft |
Source: Public Record Report a problem | ||
| 9/18/2018 | Pending sale | $219,900$155/sqft |
Source: BHHS Fox & Roach - Vineland #1002287918 Report a problem | ||
| 8/23/2018 | Listed for sale | $219,900+6.2%$155/sqft |
Source: BHHS Fox & Roach-Vineland #1002287918 Report a problem | ||
| 11/9/2017 | Sold | $207,000-1.4%$145/sqft |
Source:  SJSRMLS #492325 Report a problem SJSRMLS #492325 Report a problem | ||
| 6/3/2011 | Sold | $209,936$148/sqft |
Source: Public Record Report a problem | ||
Public tax history
| Year | Property taxes | Tax assessment |
|---|---|---|
| 2025 | $6,129 | $192,500 |
| 2024 | $6,129 +0.7% | $192,500 |
| 2023 | $6,089 +3.1% | $192,500 |
| 2022 | $5,908 +1.9% | $192,500 |
| 2021 | $5,800 +2.9% | $192,500 |
| 2020 | $5,634 +4.1% | $192,500 |
| 2019 | $5,411 | $192,500 |
| 2018 | $5,411 +9.1% | $192,500 |
| 2017 | $4,959 +3.8% | $192,500 |
| 2016 | $4,776 +5.8% | $192,500 |
| 2015 | $4,516 +3.3% | $192,500 |
| 2014 | $4,370 -5.7% | $192,500 |
| 2013 | $4,636 -0.3% | $192,500 +71.6% |
| 2012 | $4,651 | $112,200 |
Find assessor info on the county website
Neighborhood: 08360
Nearby homes
- $385,5003 bd2 ba1.4k sqft1125 Liberty Ave, Vineland, NJ 08360Off Market
- $362,800-- bd-- ba1.2k sqft1093 Liberty Ave, Vineland, NJ 08360Off Market
- $318,500-- bd-- ba1k sqft1124 Liberty Ave, Vineland, NJ 08360Off Market
- $346,5003 bd3 ba1.3k sqft1106 Liberty Ave, Vineland, NJ 08360Off Market
- $333,1003 bd3 ba1.3k sqft1320 Livia Ln, Vineland, NJ 08360Off Market
- $377,500-- bd-- ba1.4k sqft1141 Liberty Ave, Vineland, NJ 08360Off Market
- $391,000-- bd-- ba1.5k sqft1081 Liberty Ave, Vineland, NJ 08360Off Market
- $363,3003 bd2 ba1.4k sqft1304 Livia Ln, Vineland, NJ 08360Off Market
Nearby schools
GreatSchools rating
- 5/10Solve D'Ippolito Elementary SchoolGrades: K-5Distance: 0.3 mi
- 2/10Veterans Memorial Int SchoolGrades: 6-8Distance: 1.8 mi
- 1/10Vineland HighGrades: 9-12Distance: 2.5 mi
Get a cash offer in 3 minutes
Find out how much your home could sell for in as little as 3 minutes with a no-obligation cash offer.
Estimated market value
$413,600
Get a cash offer in 3 minutes
Find out how much your home could sell for in as little as 3 minutes with a no-obligation cash offer.
Estimated market value
$413,600
- New Jersey
- Cumberland County
- Vineland
- 08360
- 1107 Liberty Ave
Nearby cities
Nearby zip codes
Other Vineland Topics
