A Complete remodel in College Green Estates! This home offers a full 3 bedrooms with 2 baths, 2 car garage and a full landscaped yard with automatic sprinkler system. Did I mention RV parking! This home is truly a move in ready property with the majority of the updates only 2 years old including newer interior/ exterior paint, a 2 year old HVAC, newer roof, and newer kitchen cabinets and countertops. This property is located within walking distances from TVCC, shopping centers, restaurants, medical centers and more! Just a 50 minute drive to Boise ID. This property should finance any loan! Schedule your private showing today.
Sold
$279,000
1107 Lilac Ln, Ontario, OR 97914
3beds
2baths
1,138sqft
Single Family Residence
Built in 1973
8,276 Square Feet Lot
$274,900 Zestimate®
$245/sqft
$1,775 Estimated rent
Home value
$274,900
Estimated sales range
Not available
$1,775/mo
Zestimate® history
Owner options
List your home for rent
$1,775/mo
Rent Zestimate®
Find your next renter with Zillow Rental Manager. Plus, with online applications, you can quickly screen prospective tenants – for free.
$1,775/mo
Rent Zestimate®
Refinance and save
$1,785/mo
Est. payment
Refinancing to a lower rate could help reduce your monthly payments and save thousands over the life of the loan.
$1,785/mo
Est. payment
Explore your selling options
Work with a Zillow partner agent
Leverage their expertise and Zillow's premium Showcase listings to get your home seen by more buyers.
Get startedList with your own agent
Get your home in front of millions of buyers by listing it on Zillow.
Learn how to do itSell it yourself
Take full control of how buyers see your home on Zillow by listing For Sale by Owner (FSBO).
List your homeWhat's special
Full landscaped yardRv parkingNewer kitchen cabinetsAutomatic sprinkler system
Zillow last checked:
Listing updated:
Listed by:
Georgina De La Cruz 541-212-8579,
True North Real Estate Group, LLC
Bought with:
Georgina De La Cruz
True North Real Estate Group, LLC
Source: IMLS,MLS#: 98944774
Facts & features
Interior
Bedrooms & bathrooms
- Bedrooms: 3
- Bathrooms: 2
- Main level bathrooms: 2
- Main level bedrooms: 3
Primary bedroom
- Level: Main
Bedroom 2
- Level: Main
Bedroom 3
- Level: Main
Heating
- Forced Air, Natural Gas
Cooling
- Central Air
Appliances
- Included: Gas Water Heater, Oven/Range Freestanding, Refrigerator
Features
- Bath-Master, Laminate Counters, Number of Baths Main Level: 2
- Has basement: No
- Has fireplace: No
Interior area
- Total structure area: 1,138
- Total interior livable area: 1,138 sqft
- Finished area above ground: 1,138
- Finished area below ground: 0
Property
Parking
- Total spaces: 2
- Parking features: Attached, RV Access/Parking
- Attached garage spaces: 2
Features
- Levels: One
- Fencing: Full,Wood
Lot
- Size: 8,276 Square Feet
- Features: Standard Lot 6000-9999 SF, Corner Lot, Auto Sprinkler System
Details
- Parcel number: 18S4709CA
- Zoning: O-RS
Construction
Type & style
- Home type: SingleFamily
- Property subtype: Single Family Residence
Materials
- Frame
- Roof: Composition
Condition
- Year built: 1973
Utilities & green energy
- Water: Public
- Utilities for property: Sewer Connected
Community & HOA
Community
- Subdivision: College Green
Location
- Region: Ontario
Financial & listing details
- Price per square foot: $245/sqft
- Tax assessed value: $200,590
- Annual tax amount: $1,715
- Date on market: 4/29/2025
- Listing terms: Consider All,Conventional,FHA,USDA Loan,VA Loan
- Ownership: Fee Simple
- Road surface type: Paved
Price history
Price history is unavailable.
Public tax history
| Year | Property taxes | Tax assessment |
|---|---|---|
| 2025 | $1,766 +2.9% | $114,920 +3% |
| 2024 | $1,715 +2.7% | $111,573 +3% |
| 2023 | $1,670 +2.7% | $108,324 +3% |
| 2022 | $1,625 +2.6% | $105,169 +3% |
| 2021 | $1,584 +2.8% | $102,106 +3% |
| 2020 | $1,541 +2.7% | $99,133 +3% |
| 2019 | $1,501 | $96,246 +3% |
| 2018 | $1,501 +9.9% | $93,443 +3% |
| 2017 | $1,366 +5.7% | $90,722 +3% |
| 2016 | $1,292 | $88,080 +1.3% |
| 2015 | $1,292 +0.5% | $86,911 +3% |
| 2014 | $1,285 +5.9% | $84,380 +1.6% |
| 2013 | $1,213 -1.7% | $83,040 +0.1% |
| 2012 | $1,234 -0.2% | $82,930 +1.8% |
| 2011 | $1,237 +3% | $81,446 +3% |
| 2010 | $1,201 +10.2% | $79,074 +3% |
| 2009 | $1,089 +7.1% | $76,771 +3% |
| 2008 | $1,017 +4.5% | $74,535 +3% |
| 2007 | $973 | $72,365 |
Find assessor info on the county website
Neighborhood: 97914
Nearby homes
- $328,1004 bd2 ba1.5k sqft1285 SW 11th St, Ontario, OR 97914Off Market
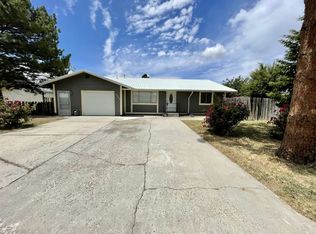
- $291,8004 bd1 ba1.4k sqft1119 Lilac Ln, Ontario, OR 97914Off Market
- $264,8004 bd2 ba1.3k sqft1118 Oak Cir, Ontario, OR 97914Off Market
- $--2 bd1 ba800 sqft1214 & 1216 SW 11th St, Ontario, OR 97914Off Market
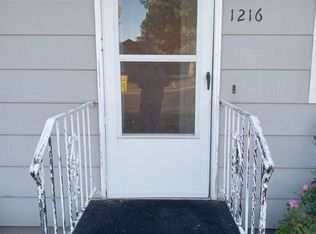
- $252,1004 bd2 ba848 sqft1309 SW 11th St, Ontario, OR 97914Off Market
- $228,7003 bd1 ba1k sqft1112 Lilac Ln, Ontario, OR 97914Off Market
- $263,2003 bd2 ba1.4k sqft1112 Oak Cir, Ontario, OR 97914Off Market
- $199,7003 bd1 ba1k sqft1131 Lilac Ln, Ontario, OR 97914Off Market
Nearby schools
GreatSchools rating
- 6/10Alameda Elementary SchoolGrades: 4-5Distance: 0.2 mi
- 3/10Ontario Middle SchoolGrades: 6-8Distance: 0.8 mi
- 3/10Ontario High SchoolGrades: 9-12Distance: 0.9 mi
Schools provided by the listing agent
- Elementary: Ontario
- Middle: Ontario Jr High
- High: Ontario
- District: Ontario School District 8C
Source: IMLS. This data may not be complete. We recommend contacting the local school district to confirm school assignments for this home.


Get pre-qualified for a loan
At Zillow Home Loans, we can pre-qualify you in as little as 5 minutes with no impact to your credit score.An equal housing lender. NMLS #10287.
- Oregon
- Malheur County
- Ontario
- 97914
- 1107 Lilac Ln
