Skip main navigation
Off market
  • $726,600

    1107 Lincoln Dr, West Chester, PA 19380

    3beds
    2baths
    2,046sqft
    Condo
    Built in 1995
    -- sqft lot
    $726,600 Zestimate®
    $355/sqft
    $3,077 Estimated rent

    Home value

    $726,600

    $683,000 - $777,000

    $3,077/mo

    Zestimate® history
    Loading
    Loading...

    Owner options

    List your home for rent

    $3,077/mo

    Rent Zestimate®

    Find your next renter with Zillow Rental Manager. Plus, with online applications, you can quickly screen prospective tenants – for free.

    Learn more

    $3,077/mo

    Rent Zestimate®

    Refinance and save

    $5,032/mo

    Est. payment

    Refinancing to a lower rate could help reduce your monthly payments and save thousands over the life of the loan.

    See today's rates

    $5,032/mo

    Est. payment

    Explore your selling options

    Work with a Zillow partner agent

    Leverage their expertise and Zillow's premium Showcase listings to get your home seen by more buyers.

    Get started

    List with your own agent

    Get your home in front of millions of buyers by listing it on Zillow.

    Learn how to do it

    Sell it yourself

    Take full control of how buyers see your home on Zillow by listing For Sale by Owner (FSBO).

    List your home

    What's special

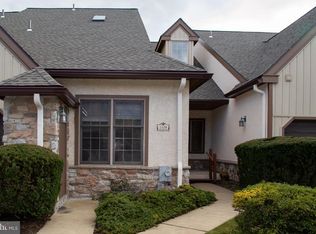
    Come Enjoy the Great Lifestyle in Hershey's Mill located in beautiful Chester County! This is a one-of-a-kind 24 hour gated community with all the amenities it offers and its fantastic location. It is in one of the prettiest villages, Lincoln Village, and has a wonderful floorplan (Buckingham Manor Home Model). Ready for you to just move in and enjoy all the features of this home and all that Hershey's Mill offers its residents. Pretty front walkway leads you to the covered Front Porch Entrance. A spacious Foyer entry has an attractive, built-in planter. To the left of the Foyer is the Living Room (20x14) with a fireplace. On the other side of the Foyer is fabulous formal Dining Room (19x12). Hallway leads you to the Bedroom area of the home. Spacious Master Bedroom (17x14) with loads of closet space and a full bath. Two additional bedrooms. The floorplan is such that one could easily be a home office. The Kitchen has lots of pretty wood cabinetry and an attached Breakfast Room. Conveniently located first floor Laundry Room with the washer & dryer included. One-Car Attached Garage too! There is a very pretty and private Deck with views of the peaceful backyard. The entire house, including the full Basement (walls & floor too), has been professionally painted. Additional living space could easily be added in the Basement, if desired. Enjoy lower heating and air conditioning costs with the new Geothermal Heating system that was installed in December 2013! Hershey's Mill offers so much to its residents including Golf, Swimming, Tennis, Lots of Clubs to join if you like, Happy Hours, and so many ways to meet your neighbors and enjoy the country club lifestyle. PLEASE NOTE: Buyer pays 1x Cap Fee of $1695 to Hershey's Mill Master Association and $3278 Cap Fee to Lincoln Village HOA.

    This property is off market, which means it's not currently listed for sale or rent on Zillow. This may be different from what's available on other websites or public sources.
    Facts & features

    Interior

    Bedrooms & bathrooms
    • Bedrooms: 3
    • Bathrooms: 2
    Heating
    • Forced air
    Cooling
    • Central
    Appliances
    • Included: Dishwasher
    Features
    • Flooring: Tile, Carpet, Linoleum / Vinyl
    • Has fireplace: Yes
    Interior area
    • Total interior livable area: 2,046 sqft

    Property

    Parking
    • Total spaces: 1
    • Parking features: Garage - Attached
    Features
    • Exterior features: Stone, Stucco, Vinyl, Wood
    Lot
    • Size: 2,047 Square Feet
    Details
    • Parcel number: 5301R03200000

    Construction

    Type & style
    • Home type: Condo
    Condition
    • Year built: 1995

    Community & HOA

    HOA
    • Has HOA: Yes
    • HOA fee: $350 monthly
    Location
    • Region: West Chester

    Financial & listing details

    • Price per square foot: $355/sqft
    • Tax assessed value: $277,520
    • Annual tax amount: $8,227

    Price history

    DateEventPrice
    2/12/2016Sold$395,000-4.8%$193/sqft
    Source: Public Record Report a problem
    11/13/2015Listing removed$415,000$203/sqft
    Source: RE/MAX TOWN & COUNTRY #6659329 Report a problem
    5/21/2015Listed for sale$415,000+54.3%$203/sqft
    Source: Wagner Inc Real Estate #6578329 Report a problem
    5/30/1996Sold$269,000$131/sqft
    Source: Public Record Report a problem

    Public tax history

    YearProperty taxesTax assessment
    2025$8,227 +2.1%$277,520
    2024$8,057 +1%$277,520
    2023$7,975 +1.8%$277,520
    2022$7,836 +1.3%$277,520
    2021$7,732 +131.8%$277,520
    2020$3,336 -55.3%$277,520
    2019$7,463 +2.2%$277,520
    2018$7,300 +9899.5%$277,520
    2017$73 -98.8%$277,520 +6.4%
    2016$6,151 $260,910
    2015$6,151 $260,910
    2014$6,151 $260,910
    2013-- $260,910
    2012-- $260,910
    2011-- $260,910
    2010-- $260,910
    2009-- $260,910
    2008-- $260,910
    2007-- $260,910
    2006-- $260,910
    2005-- $260,910
    2004-- $260,910
    2003-- $260,910
    2000-- $260,910
    Find assessor info on the county website

    Neighborhood: 19380

    Nearby schools

    GreatSchools rating
    Get a cash offer in 3 minutes
    Find out how much your home could sell for in as little as 3 minutes with a no-obligation cash offer.
    Estimated market value
    $726,600
    Get a cash offer in 3 minutes
    Find out how much your home could sell for in as little as 3 minutes with a no-obligation cash offer.
    Estimated market value
    $726,600