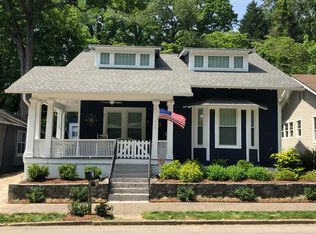
A rare find in the heart of North Chattanooga! Tucked away at the end of a private street and situated on 2 lots, this adorable cottage offers privacy in a serene setting within walking distance to the Riverview shopping district.
Relax on the screened in porch, grill on the side deck, sit by the fire pit. The cottage has 2 bedrooms or one can be used as a home office, 2 full baths, den with a gas fireplace, dining room, and an updated kitchen with laundry closet. Don't miss this North Chattanooga jewel!
Sold for $379,000
$379,000
1107 Linden St, Chattanooga, TN 37405
2beds
1,120sqft
Single Family Residence
Built in 1939
8,498 Square Feet Lot
$404,600 Zestimate®
$338/sqft
$1,979 Estimated rent
Home value
$404,600
$368,000 - $445,000
$1,979/mo
Zestimate® history
Owner options
List your home for rent
$1,979/mo
Rent Zestimate®
Find your next renter with Zillow Rental Manager. Plus, with online applications, you can quickly screen prospective tenants – for free.
$1,979/mo
Rent Zestimate®
Refinance and save
$2,367/mo
Est. payment
Refinancing to a lower rate could help reduce your monthly payments and save thousands over the life of the loan.
$2,367/mo
Est. payment
Explore your selling options
Work with a Zillow partner agent
Leverage their expertise and Zillow's premium Showcase listings to get your home seen by more buyers.
Get startedList with your own agent
Get your home in front of millions of buyers by listing it on Zillow.
Learn how to do itSell it yourself
Take full control of how buyers see your home on Zillow by listing For Sale by Owner (FSBO).
List your homeWhat's special
Home officeAdorable cottageScreened in porchUpdated kitchenSide deckFire pitLaundry closet
Zillow last checked:
Listing updated:
Listed by:
Holly L Harwell 423-605-7711,
Real Estate Partners Chattanooga LLC
Bought with:
Holly L Harwell, 00286016
Real Estate Partners Chattanooga LLC
Source: Greater Chattanooga Realtors,MLS#: 1517727
Facts & features
Interior
Bedrooms & bathrooms
- Bedrooms: 2
- Bathrooms: 2
- Full bathrooms: 2
Bedroom
- Level: First
Bedroom
- Level: First
Bathroom
- Level: First
Bathroom
- Level: First
Den
- Level: First
Dining room
- Level: First
Kitchen
- Level: First
Heating
- Central, Electric
Cooling
- Central Air, Electric
Appliances
- Included: Dishwasher, Electric Oven, Electric Water Heater, Refrigerator, Washer
- Laundry: Laundry Closet, Electric Dryer Hookup, In Kitchen, Main Level, Washer Hookup
Features
- Ceiling Fan(s), Tub/shower Combo, Separate Dining Room
- Flooring: Ceramic Tile, Laminate, Wood
- Windows: Blinds, Wood Frames
- Basement: Crawl Space
- Number of fireplaces: 1
- Fireplace features: Den, Gas Log
Interior area
- Total structure area: 1,120
- Total interior livable area: 1,120 sqft
- Finished area above ground: 1,120
Property
Parking
- Parking features: Driveway, Gravel, Off Street
Features
- Levels: One
- Stories: 1
- Patio & porch: Deck, Front Porch, Porch - Screened, Porch - Covered
- Exterior features: Fire Pit, Gas Grill, Private Entrance, Rain Gutters
Lot
- Size: 8,498 Square Feet
- Dimensions: 50 x 170
- Features: Private, Secluded, Wooded
Details
- Additional parcels included: 127P K 001 North Chatt Map 1 lot 17
- Parcel number: 127p K 002
Construction
Type & style
- Home type: SingleFamily
- Property subtype: Single Family Residence
Materials
- Wood Siding, Shingle Siding
- Foundation: Block, Brick/Mortar
- Roof: Asphalt,Shingle
Condition
- New construction: No
- Year built: 1939
Details
- Warranty included: Yes
Utilities & green energy
- Sewer: Public Sewer
- Water: Public
- Utilities for property: Cable Available, Electricity Connected, Natural Gas Connected, Sewer Connected, Water Connected
Community & HOA
Community
- Security: Security System
- Subdivision: North Chatt Map No 1
HOA
- Has HOA: No
Location
- Region: Chattanooga
Financial & listing details
- Price per square foot: $338/sqft
- Tax assessed value: $381,700
- Annual tax amount: $3,435
- Date on market: 7/30/2025
- Listing terms: Cash,Conventional
Price history
| Date | Event | Price |
|---|---|---|
| 7/30/2025 | Sold | $379,000+2.7%$338/sqft |
Source: Greater Chattanooga Realtors #1517727 Report a problem | ||
| 7/30/2025 | Listed for sale | $369,000+23%$329/sqft |
Source: Greater Chattanooga Realtors #1517727 Report a problem | ||
| 7/5/2017 | Listing removed | $299,900$268/sqft |
Source: Crye-Leike #1262022 Report a problem | ||
| 6/22/2017 | Listed for sale | $299,900$268/sqft |
Source: Crye-Leike #1262022 Report a problem | ||
Public tax history
| Year | Property taxes | Tax assessment |
|---|---|---|
| 2025 | $1,446 -15.5% | $95,425 +24.7% |
| 2024 | $1,713 | $76,550 |
| 2023 | $1,713 | $76,550 |
| 2022 | $1,713 | $76,550 |
| 2021 | $1,713 +36.7% | $76,550 +69% |
| 2020 | $1,253 | $45,300 |
| 2019 | $1,253 | $45,300 |
| 2018 | $1,253 -48% | $45,300 |
| 2017 | $2,411 +35% | $45,300 |
| 2016 | $1,786 | -- |
| 2015 | $1,786 | $32,925 |
| 2014 | $1,786 +21.2% | -- |
| 2013 | $1,474 | $32,925 +13.3% |
| 2012 | $1,474 | $29,050 |
| 2011 | $1,474 | $29,050 |
| 2010 | $1,474 +7.9% | $29,050 |
| 2009 | $1,367 | $29,050 +22.2% |
| 2008 | -- | $23,775 |
| 2007 | -- | $23,775 |
| 2006 | -- | $23,775 |
| 2005 | -- | $23,775 +43.4% |
| 2004 | -- | $16,575 |
| 2003 | -- | $16,575 |
| 2002 | -- | $16,575 |
| 2001 | -- | $16,575 +57.9% |
| 2000 | -- | $10,500 |
Find assessor info on the county website
Neighborhood: North Chattanooga
Nearby homes
- $168,8001 acre1107 Linden St, Chattanooga, TN 37405Off Market
- $556,4004 bd2 ba2.6k sqft1112 Dartmouth St, Chattanooga, TN 37405Off Market
- $578,7003 bd2 ba1.6k sqft1110 Dartmouth St, Chattanooga, TN 37405Off Market
- $389,200-- bd2 ba1.1k sqft1106 Dartmouth St, Chattanooga, TN 37405Off Market
- $225,0001 acre1175 Tremont St, Chattanooga, TN 37405Off Market
- $--1 bd1 ba600 sqft1130 1/2 Dartmouth St, Chattanooga, TN 37405Off Market
- $355,0002 bd1 ba1.2k sqft1114 Dartmouth St, Chattanooga, TN 37405Sold
- $352,5002 bd1 ba1.2k sqft1116 Dartmouth St, Chattanooga, TN 37405Off Market
Nearby schools
GreatSchools rating
- 8/10Normal Park Museum Magnet SchoolGrades: PK-8Distance: 0.6 mi
- 5/10Red Bank High SchoolGrades: 9-12Distance: 3.6 mi
Schools provided by the listing agent
- Elementary: Normal Park Elementary
- Middle: Normal Park Upper
- High: Red Bank High School
Source: Greater Chattanooga Realtors. This data may not be complete. We recommend contacting the local school district to confirm school assignments for this home.
Get a cash offer in 3 minutes
Find out how much your home could sell for in as little as 3 minutes with a no-obligation cash offer.
Estimated market value
$404,600
Get a cash offer in 3 minutes
Find out how much your home could sell for in as little as 3 minutes with a no-obligation cash offer.
Estimated market value
$404,600
