Skip main navigation
Sold for $315,000
  • $315,000

    1107 Longview Ct, Cantonment, FL 32533

    3beds
    2,027sqft
    Single Family Residence
    Built in 2005
    0.27 Acres Lot
    $323,700 Zestimate®
    $155/sqft
    $2,053 Estimated rent

    Home value

    $323,700

    $308,000 - $340,000

    $2,053/mo

    Zestimate® history
    Loading
    Loading...

    Owner options

    List your home for rent

    $2,053/mo

    Rent Zestimate®

    Find your next renter with Zillow Rental Manager. Plus, with online applications, you can quickly screen prospective tenants – for free.

    Learn more

    $2,053/mo

    Rent Zestimate®

    Refinance and save

    $2,144/mo

    Est. payment

    Refinancing to a lower rate could help reduce your monthly payments and save thousands over the life of the loan.

    See today's rates

    $2,144/mo

    Est. payment

    Explore your selling options

    Work with a Zillow partner agent

    Leverage their expertise and Zillow's premium Showcase listings to get your home seen by more buyers.

    Get started

    List with your own agent

    Get your home in front of millions of buyers by listing it on Zillow.

    Learn how to do it

    Sell it yourself

    Take full control of how buyers see your home on Zillow by listing For Sale by Owner (FSBO).

    List your home

    What's special

    Gas fireplaceHigh ceilingsFlex roomGranite countersSolar pumpsSplit floorplanBonus flex room
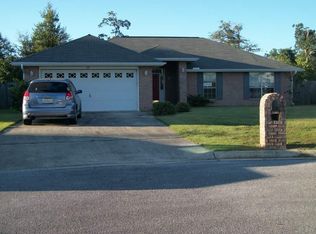
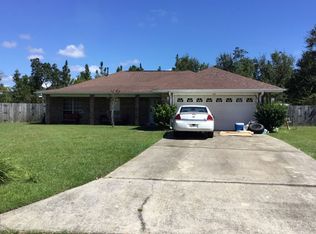
    ****$10,000 PRICE IMPROVEMENT!!**** Come check out this spacious 3 bedroom 2 bath home with a bonus flex room that can be converted into a fourth bedroom, office or playroom!! You will appreciate the location of this home which is nestled at the end of the cul-de-sac on the Westfield subdivision. As you enter the home you will notice the separate dining area on one side and a flex room on the opposite side. There is a LARGE living area with high ceilings, gas fireplace and "solatubes" which are solar powered "nightlights" to help with natural lighting in the home. The kitchen boasts new stainless steel appliances, granite counters, backsplash, gas range, pantry and eat in kitchen!! This is a split floorplan so you will have the master on one side on the two additional bedrooms and second full bath on the other. The master bedroom is nice in size and has his own master bath with separate shower and garden tub!! If you enjoy the outdoors then this is the home for you!! There is a 12x20 screened in porch where you can enjoy your morning coffee and relax. The large fenced in backyard has plenty of privacy and a garden with TONS of different fruits and veggies that are thriving!! Sellers also added water barrels with solar pumps that will provide water for your growing garden. There is a shed as well that can hold your lawnmower and other tools and toys on the side of the home. The batting cage is negotiable and can convey with the property if wanted!! This home is amazing and waiting for you to make it yours!! Schedule a showing TODAY!!

    Zillow last checked:

    Listing updated:

    Listed by:

    Erica Porcelli 708-257-6171,

    KELLER WILLIAMS REALTY GULF COAST

    Bought with:

    Benita Fox

    KELLER WILLIAMS REALTY GULF COAST

    Source: PAR,MLS#: 635282MLS Logo

    Facts & features

    Interior

    Bedrooms & bathrooms
    • Bedrooms: 3
    • Bathrooms: 2
    • Full bathrooms: 2
    Rooms
    • Room types: Bonus Room, Office
    Primary bedroom
    • Level: First
    • Area: 247
    • Dimensions: 13 x 19
    Bedroom
    • Level: First
    • Area: 156
    • Dimensions: 12 x 13
    Bedroom 1
    • Level: First
    • Area: 156
    • Dimensions: 12 x 13
    Dining room
    • Level: First
    • Area: 120
    • Dimensions: 10 x 12
    Kitchen
    • Level: First
    • Area: 130
    • Dimensions: 13 x 10
    Living room
    • Level: First
    • Area: 414
    • Dimensions: 18 x 23
    Office
    • Level: First
    • Area: 120
    • Dimensions: 10 x 12
    Heating
    • Natural Gas
    Cooling
    • Heat Pump, Ceiling Fan(s)
    Appliances
    • Included: Gas Water Heater, Built In Microwave, Dishwasher, Disposal, Refrigerator
    • Laundry: Inside, W/D Hookups
    Features
    • Storage, Baseboards, Ceiling Fan(s), High Ceilings
    • Flooring: Tile, Carpet
    • Doors: Storm Door(s)
    • Windows: Double Pane Windows, Blinds
    • Has basement: No
    Interior area
    • Total structure area: 2,027
    • Total interior livable area: 2,027 sqft

    Property

    Parking
    • Total spaces: 2
    • Parking features: 2 Car Garage
    • Garage spaces: 2
    Features
    • Levels: One
    • Stories: 1
    • Patio & porch: Lanai
    • Exterior features: Rain Gutters
    • Pool features: None
    • Fencing: Back Yard
    Lot
    • Size: 0.27 Acres
    • Features: Cul-De-Sac
    Details
    • Additional structures: Yard Building
    • Parcel number: 241n310500000210
    • Zoning description: Res Single

    Construction

    Type & style
    • Home type: SingleFamily
    • Architectural style: Contemporary
    • Property subtype: Single Family Residence
    Materials
    • Brick
    • Foundation: Off Grade
    • Roof: Shingle
    Condition
    • Resale
    • New construction: No
    • Year built: 2005

    Utilities & green energy

    • Electric: Circuit Breakers, Copper Wiring
    • Sewer: Public Sewer
    • Water: Public
    • Utilities for property: Cable Available
    Green energy
    • Energy efficient items: Insulation, Insulated Walls, Ridge Vent

    Community & HOA

    Community
    • Subdivision: Westfield
    HOA
    • Has HOA: Yes
    • Services included: Deed Restrictions
    • HOA fee: $100 annually
    Location
    • Region: Cantonment

    Financial & listing details

    • Price per square foot: $155/sqft
    • Tax assessed value: $268,814
    • Annual tax amount: $3,134
    • Price range: $315K - $315K
    • Date on market: 10/21/2023
    • Cumulative days on market: 15 days

    Price history

    DateEventPrice
    12/18/2023Sold$315,000-1.3%$155/sqft
    Source: PAR #635282 Report a problem
    11/5/2023Contingent$319,000$157/sqft
    Source: PAR #635282 Report a problem
    10/31/2023Price change$319,000-3%$157/sqft
    Source: PAR #635282 Report a problem
    10/21/2023Listed for sale$329,000+49.6%$162/sqft
    Source: PAR #635282 Report a problem
    5/29/2020Sold$219,900$108/sqft
    Source: PAR #571052 Report a problem
    4/21/2020Listed for sale$219,900+20.8%$108/sqft
    Source: Keller Williams Realty Gulf Coast #571052 Report a problem
    3/3/2017Sold$182,000+1.2%$90/sqft
    Source: PAR #504790 Report a problem
    1/16/2017Listed for sale$179,900-2.7%$89/sqft
    Source: RE/MAX INFINITY #504790 Report a problem
    11/26/2016Listing removed$184,900$91/sqft
    Source: RE/MAX INFINITY #504790 Report a problem
    10/11/2016Price change$184,900-2.6%$91/sqft
    Source: RE/MAX INFINITY #504790 Report a problem
    9/1/2016Price change$189,900-2.1%$94/sqft
    Source: RE/MAX INFINITY #504790 Report a problem
    8/17/2016Listed for sale$194,000+1%$96/sqft
    Source: RE/MAX INFINITY #504790 Report a problem
    8/7/2006Sold$192,000+12.9%$95/sqft
    Source: Public Record Report a problem
    8/5/2005Sold$170,100$84/sqft
    Source: Public Record Report a problem

    Public tax history

    YearProperty taxesTax assessment
    2024$3,134 +37.6%$268,814 -0.4%
    2023$2,278 +2.5%$270,022 +16.3%
    2022$2,223 +0.4%$232,100 +24.1%
    2021$2,214 +26.1%$186,989 +13.1%
    2020$1,756 +1.9%$165,368 +5.2%
    2019$1,724 $157,216 +5.6%
    2018$1,724 +0.2%$148,843 +23%
    2017$1,720 +26.4%$121,034 +2.1%
    2016$1,360 +1.3%$118,545 +0.7%
    2015$1,343 $117,721 +0.8%
    2014$1,343 $116,787 +1.5%
    2013-- $115,062 -0.9%
    2012-- $116,074 -4.9%
    2011-- $122,066 -4.8%
    2010-- $128,164 -4.6%
    2009-- $134,364 -5.7%
    2008-- $142,439 -4.4%
    2007-- $148,930 -5%
    2006-- $156,770 +646.5%
    2005-- $21,000
    Find assessor info on the county website

    Neighborhood: 32533

    Nearby schools

    GreatSchools rating
    Schools provided by the listing agent
    • Elementary: Pine Meadow
    • Middle: RANSOM
    • High: Tate

    Source: PAR. This data may not be complete. We recommend contacting the local school district to confirm school assignments for this home.

    Get pre-qualified for a loan
    At Zillow Home Loans, we can pre-qualify you in as little as 5 minutes with no impact to your credit score.

    An equal housing lender. NMLS #10287.

    Sell for more on Zillow
    Get a Zillow Showcase℠ listing at no additional cost and you could sell for .
    $323,700
    2% more
    +$6,474
    With Zillow Showcase(estimated)
    $330,174