Welcome Home! Our Darby Model Home is For Sale! An end unit, Location, Location, Location! Looking for the perfect home in the perfect location? O’Dwyer Homes to the rescue with our Boutique townhome with 4 Bedrooms, 3.5 Baths, 2-car garage with a covered entry porch! The amazing Darby is an open floorplan with a welcoming foyer, high ceilings and large windows for an airy feel throughout, and sophisticated accents add interest and charm! The family room is the is perfect place to gather with family and friends. Your chef's delight kitchen boasts a large island that lends more than enough space to prepare, entertain and dine on! Gorgeous granite countertops, decorator tile backsplash, SS Frigidaire appliances with double oven & electric cooktop upgrade! A walk-in pantry overlooking the family and dining rooms, providing an open feel between the rooms. Upstairs is just as impressive, with a spacious office/flex area, two bedrooms and your expansive primary suite with a spacious walk-in closet, and large shower. 3rd Story retreat with a 3rd full bath and balcony overlooking a private wooded backyard. **ASK NEW HOMES SPECIALIST FOR DETAILS. The Collection at Wolf Creek is a Gated Luxury Townhome Community from the high $300’s near Sugarloaf Mills, Suwanee Town Center and 1-85! Built by local award-winning, Certified Professional Home Builder O’Dwyer Homes! Nestled in vibrant Lawrenceville close to shopping, restaurants, parks, farmers markets and festivals, this is the perfect community to Live-Work-Play! ***INQUIRE ABOUT DOWN PAYMENTS ASSISTANCE AND RATES 1% BELOW MARKET RATE WITH A PREFERRED LENDER. MONTHLY PAYMENTS TO FIT YOUR BUDGET!
Closed
$449,000
1107 Lucan Ln #Wc21, Lawrenceville, GA 30043
4beds
--sqft
Townhouse, Residential
Built in 2024
-- sqft lot
$441,900 Zestimate®
$--/sqft
$2,794 Estimated rent
Home value
$441,900
$407,000 - $482,000
$2,794/mo
Zestimate® history
Owner options
List your home for rent
$2,794/mo
Rent Zestimate®
Find your next renter with Zillow Rental Manager. Plus, with online applications, you can quickly screen prospective tenants – for free.
$2,794/mo
Rent Zestimate®
Refinance and save
$2,931/mo
Est. payment
Refinancing to a lower rate could help reduce your monthly payments and save thousands over the life of the loan.
$2,931/mo
Est. payment
Explore your selling options
Work with a Zillow partner agent
Leverage their expertise and Zillow's premium Showcase listings to get your home seen by more buyers.
Get startedList with your own agent
Get your home in front of millions of buyers by listing it on Zillow.
Learn how to do itSell it yourself
Take full control of how buyers see your home on Zillow by listing For Sale by Owner (FSBO).
List your homeWhat's special
High ceilingsSophisticated accentsPrivate wooded backyardOpen floorplanCovered entry porchSpacious walk-in closetDecorator tile backsplash
Zillow last checked:
Listing updated:
Listed by:
SANDRA GALVIS,
Emerald Properties, Inc. 770-887-2177
Bought with:
Kim La, 409780
BHGRE Metro Brokers
Source: FMLS GA,MLS#: 7681881
Facts & features
Interior
Bedrooms & bathrooms
- Bedrooms: 4
- Bathrooms: 4
- Full bathrooms: 3
- 1/2 bathrooms: 1
Rooms
- Room types: Loft
Primary bedroom
- Features: Other
- Level: Other
Bedroom
- Features: Other
Primary bathroom
- Features: Double Vanity, Shower Only
Dining room
- Features: Other
Kitchen
- Features: Cabinets Other, Kitchen Island, Pantry Walk-In, View to Family Room, Other
Heating
- Electric, Zoned
Cooling
- Ceiling Fan(s), Zoned
Appliances
- Included: Dishwasher, Disposal, Double Oven, Electric Cooktop, Electric Water Heater, ENERGY STAR Qualified Appliances, Microwave
- Laundry: Laundry Room, Upper Level
Features
- Double Vanity, Entrance Foyer, High Ceilings 9 ft Main, Smart Home, Walk-In Closet(s)
- Flooring: Carpet, Luxury Vinyl, Vinyl, Other
- Windows: Double Pane Windows, Insulated Windows
- Basement: Bath/Stubbed,Daylight,Exterior Entry,Full,Interior Entry,Unfinished
- Number of fireplaces: 1
- Fireplace features: Electric
- Common walls with other units/homes: End Unit,No One Above,No One Below
Interior area
- Total structure area: 0
Property
Parking
- Total spaces: 2
- Parking features: Attached, Garage, Garage Faces Front
- Attached garage spaces: 2
Accessibility
- Accessibility features: None
Features
- Levels: Three Or More
- Patio & porch: Deck
- Exterior features: Other, No Dock
- Pool features: None
- Spa features: None
- Fencing: Privacy
- Has view: Yes
- View description: Other
- Waterfront features: None
- Body of water: None
Lot
- Features: Landscaped, Other
Details
- Additional structures: None
- Parcel number: R7034 350
- Other equipment: None
- Horse amenities: None
Construction
Type & style
- Home type: Townhouse
- Architectural style: Townhouse
- Property subtype: Townhouse, Residential
- Attached to another structure: Yes
Materials
- Cement Siding
- Foundation: Concrete Perimeter
- Roof: Shingle
Condition
- New Construction
- New construction: Yes
- Year built: 2024
Details
- Builder name: O'Dwyer Properties LLC
Utilities & green energy
- Electric: 110 Volts, Other
- Sewer: Public Sewer
- Water: Public
- Utilities for property: Underground Utilities
Green energy
- Energy efficient items: Appliances, Doors, HVAC, Insulation, Windows
- Energy generation: None
- Water conservation: Low-Flow Fixtures
Community & HOA
Community
- Features: Dog Park, Gated, Homeowners Assoc, Lake, Near Shopping, Sidewalks, Other
- Security: Smoke Detector(s)
- Subdivision: The Collection At Wolf Creek
HOA
- Has HOA: Yes
- Services included: Maintenance Grounds
- HOA fee: $125 monthly
Location
- Region: Lawrenceville
Financial & listing details
- Date on market: 11/14/2025
- Cumulative days on market: 39 days
- Ownership: Fee Simple
- Road surface type: Paved
Price history
| Date | Event | Price |
|---|---|---|
| 2/27/2026 | Sold | $449,000 |
Source:  FMLS GA #7681881 Report a problem FMLS GA #7681881 Report a problem | ||
| 12/23/2025 | Pending sale | $449,000 |
Source: FMLS GA #7681881 Report a problem | ||
| 11/14/2025 | Listed for sale | $449,000 |
Source: FMLS GA #7681881 Report a problem | ||
Public tax history
Tax history is unavailable.
Neighborhood: 30043
Nearby homes
- $428,5003 bd3 ba-- sqft1356 Lucan Ln #WC226, Lawrenceville, GA 30043Sold
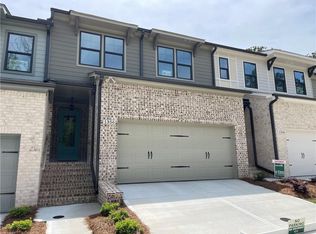
- $430,0003 bd3 ba-- sqft1346 Lucan Ln #WC227, Lawrenceville, GA 30043Sold
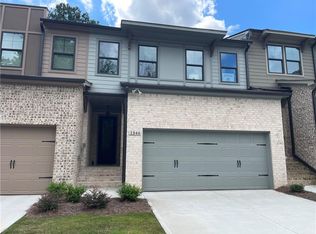
- $390,0003 bd3 ba2k sqft1416 Lucan Ln #WC220, Lawrenceville, GA 30043Sold
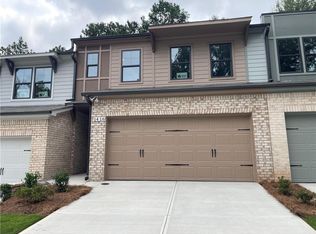
- $420,0003 bd3 ba-- sqft1236 Lucan Ln #WC230, Lawrenceville, GA 30043Sold
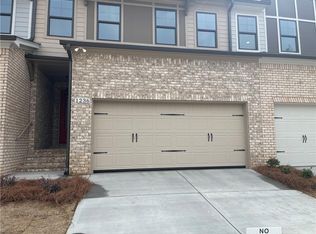
- $447,2503 bd3 ba-- sqft1216 Lucan Ln #WC232, Lawrenceville, GA 30043Sold
- $392,6743 bd2 ba1.9k sqft1376 Lucan Ln, Lawrenceville, GA 30043Sold
- $465,814-- bd-- ba-- sqft1386 Lucan Ln, Lawrenceville, GA 30043Sold
- $463,0393 bd3 ba1.9k sqft1336 Lucan Ln, Lawrenceville, GA 30043Sold
Nearby schools
GreatSchools rating
- 7/10Jackson Elementary SchoolGrades: PK-5Distance: 1.9 mi
- 9/10Northbrook Middle SchoolGrades: 6-8Distance: 3.3 mi
- 8/10Peachtree Ridge High SchoolGrades: 9-12Distance: 4.3 mi
Schools provided by the listing agent
- Elementary: Jackson - Gwinnett
- Middle: Northbrook
- High: Peachtree Ridge
Source: FMLS GA. This data may not be complete. We recommend contacting the local school district to confirm school assignments for this home.
Get a cash offer in 3 minutes
Find out how much your home could sell for in as little as 3 minutes with a no-obligation cash offer.
Estimated market value
$441,900
Get a cash offer in 3 minutes
Find out how much your home could sell for in as little as 3 minutes with a no-obligation cash offer.
Estimated market value
$441,900
- Georgia
- Gwinnett County
- Lawrenceville
- 30043
- 1107 Lucan Ln Unit Wc21
Nearby cities
Nearby zip codes
Other Lawrenceville Topics
