Skip main navigation
Closed
  • $394,900

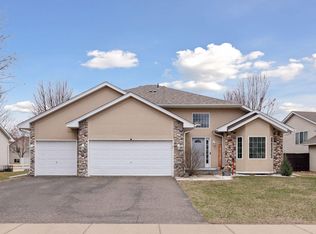
    1107 Maplewood Ave SW, Isanti, MN 55040

    5beds
    2,342sqft
    Single Family
    Built in 2003
    0.29 Acres Lot
    $409,500 Zestimate®
    $169/sqft
    $3,041 Estimated rent

    Home value

    $409,500

    $348,000 - $483,000

    $3,041/mo

    Zestimate® history
    Loading
    Loading...

    Owner options

    List your home for rent

    $3,041/mo

    Rent Zestimate®

    Find your next renter with Zillow Rental Manager. Plus, with online applications, you can quickly screen prospective tenants – for free.

    Learn more

    $3,041/mo

    Rent Zestimate®

    Refinance and save

    $2,438/mo

    Est. payment

    Refinancing to a lower rate could help reduce your monthly payments and save thousands over the life of the loan.

    See today's rates

    $2,438/mo

    Est. payment

    Explore your selling options

    Work with a Zillow partner agent

    Leverage their expertise and Zillow's premium Showcase listings to get your home seen by more buyers.

    Get started

    List with your own agent

    Get your home in front of millions of buyers by listing it on Zillow.

    Learn how to do it

    Sell it yourself

    Take full control of how buyers see your home on Zillow by listing For Sale by Owner (FSBO).

    List your home

    What's special

    Lush backyardSecluded backyard firepit areaPrivate nature-filled retreatVaulted ceilingsEstablished gardenAbundant natural lightCozy family room
    Embrace the charm of country-style living in this beautifully maintained single-owner home, nestled in the peaceful Rum River Meadows neighborhood. With an established garden, flourishing raspberry bushes, mature apple, maple, and pine trees, this property offers a private, nature-filled retreat while still being close to modern conveniences. Enjoy the freedom to embrace a hobby farm lifestyle, as chickens are allowed on the property. A secluded backyard firepit area provides the perfect setting for cozy evenings under the stars. Step inside to an open and inviting floor plan, where vaulted ceilings and abundant natural light create a bright, airy atmosphere. The spacious living area flows seamlessly into the dining space and well-appointed kitchen, making it perfect for entertaining. The main level extends to an oversized deck overlooking the lush backyard—ideal for summer gatherings or simply unwinding in nature. Upstairs, you’ll find three generously sized bedrooms, including a primary suite complete with its own private ensuite bathroom. The lower levels provide even more functional living space, featuring a cozy family room, two additional bedrooms, a laundry area, and a convenient storage area perfect for seasonal items or hobby supplies. Whether you need extra room for guests, a home office, or a play area, this layout offers incredible versatility. Located just minutes from a neighborhood playground, community garden, and the tranquil Rum River, this home offers easy access to outdoor recreation, from hiking and biking to fishing and kayaking. Experience the best of both worlds - peaceful country-style living with the convenience of nearby amenities. Don’t miss the opportunity to make this charming home your own!

    Zillow last checked:

    Listing updated:

    Listed by:

    Peter Trinh 612-225-8006,

    RE/MAX Advantage Plus

    Bought with:

    Peterson & Co.

    Keller Williams Integrity NW

    Paul Schultz

    Source: NorthstarMLS as distributed by MLS GRID,MLS#: 6680609MLS Logo

    Facts & features

    Interior

    Bedrooms & bathrooms
    • Bedrooms: 5
    • Bathrooms: 3
    • Full bathrooms: 1
    • 3/4 bathrooms: 2
    Bedroom
    • Level: Upper
    • Area: 156 Square Feet
    • Dimensions: 13x12
    Bedroom 2
    • Level: Upper
    • Area: 110 Square Feet
    • Dimensions: 11x10
    Bedroom 3
    • Level: Upper
    • Area: 110 Square Feet
    • Dimensions: 11x10
    Bedroom 4
    • Level: Lower
    • Area: 90 Square Feet
    • Dimensions: 10x9
    Bedroom 5
    • Level: Basement
    • Area: 112 Square Feet
    • Dimensions: 8x14
    Dining room
    • Level: Main
    • Area: 120 Square Feet
    • Dimensions: 12x10
    Family room
    • Level: Lower
    • Area: 330 Square Feet
    • Dimensions: 22x15
    Kitchen
    • Level: Main
    • Area: 130 Square Feet
    • Dimensions: 13x10
    Living room
    • Level: Main
    • Area: 224 Square Feet
    • Dimensions: 16x14
    Heating
    • Forced Air
    Cooling
    • Central Air
    Appliances
    • Included: Air-To-Air Exchanger, Dishwasher, Disposal, Dryer, Microwave, Refrigerator, Stainless Steel Appliance(s), Washer, Water Softener Owned
    • Laundry: In Basement
    Features
    • Basement: Drain Tiled,Egress Window(s),Partial
    Interior area
    • Total structure area: 2,342
    • Total interior livable area: 2,342 sqft
    • Finished area above ground: 1,202
    • Finished area below ground: 859

    Property

    Parking
    • Total spaces: 3
    • Parking features: Attached, Asphalt, Garage Door Opener
    • Attached garage spaces: 3
    • Has uncovered spaces: Yes
    Accessibility
    • Accessibility features: None
    Features
    • Levels: Four or More Level Split
    Lot
    • Size: 0.29 Acres
    • Dimensions: 160 x 80
    • Features: Tree Coverage - Medium
    Details
    • Foundation area: 1140
    • Parcel number: 160950230
    • Zoning description: Residential-Single Family

    Construction

    Type & style
    • Home type: SingleFamily
    • Property subtype: Single Family
    Materials
    • Roof: Age 8 Years or Less
    Condition
    • New construction: No
    • Year built: 2003

    Utilities & green energy

    • Gas: Natural Gas
    • Sewer: City Sewer/Connected
    • Water: City Water/Connected

    Community & neighborhood

    Location
    • Region: Isanti
    • Subdivision: Rum River Meadows

    HOA & financial

    HOA
    • Has HOA: No

    Other

    Other facts
    • Road surface type: Paved

    Price history

    DateEventPrice
    4/28/2025Sold$394,9000%$169/sqft
    Source: NorthstarMLS as distributed by MLS GRID #6680609 Report a problem
    4/21/2025Pending sale$394,999$169/sqft
    Source: NorthstarMLS as distributed by MLS GRID #6680609 Report a problem
    3/6/2025Listed for sale$394,999$169/sqft
    Source: NorthstarMLS as distributed by MLS GRID #6680609 Report a problem
    2/4/2025Listing removed$2,200$1/sqft
    Source: Zillow Rentals Report a problem
    11/23/2024Price change$2,200-12%$1/sqft
    Source: Zillow Rentals Report a problem
    11/21/2024Listed for rent$2,500$1/sqft
    Source: Zillow Rentals Report a problem
    11/21/2024Listing removed$394,999-1.3%$169/sqft
    Source: NorthstarMLS as distributed by MLS GRID #6612787 Report a problem
    10/4/2024Listed for sale$399,999$171/sqft
    Source: NorthstarMLS as distributed by MLS GRID #6612787 Report a problem

    Public tax history

    YearProperty taxesTax assessment
    2024$3,810 -6.3%$300,100
    2023$4,064 +3.3%$300,100 +2.4%
    2022$3,936 +29%$293,200
    2021$3,050 --
    2020-- --
    2019$2,774 $195,100 +21.7%
    2018$2,774 -10.7%$160,300
    2016$3,106 +4.1%--
    2015$2,984 --
    2014$2,984 +12.3%--
    2013$2,658 --
    2012-- --
    2011-- --
    2009$2,236 -4.2%$189,500
    2008$2,334 $189,500

    Find assessor info on the county website

    Neighborhood: 55040

    Nearby schools

    GreatSchools rating
    Get a cash offer in 3 minutes
    Find out how much your home could sell for in as little as 3 minutes with a no-obligation cash offer.
    Estimated market value
    $409,500
    Get a cash offer in 3 minutes
    Find out how much your home could sell for in as little as 3 minutes with a no-obligation cash offer.
    Estimated market value
    $409,500