Immaculate Brick Home on Over an Acre with Incredible Outdoor Amenities!
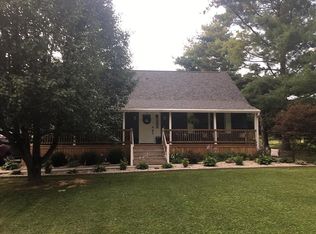
Welcome home to this beautiful brick property, perfectly situated on over an acre of gorgeous, level grounds! From the mature trees and ideal privacy to the abundance of outdoor amenities, this property truly offers something special.
Enjoy multiple decks designed for entertaining, a dedicated playground area for the kids, and not one, but TWO oversized double garages providing an incredible amount of parking, storage, and workspace. And we certainly didn't forget your four-legged family members...a dedicated kennel is ready to make any pooch feel right at home!
Inside, you'll find pristine wood floors, a spacious eat-in kitchen with a nice walk-in pantry, main-level laundry, and a beautiful four-seasons room that is sure to become your favorite spot. The home offers 3 large bedrooms with potential for a fourth, giving you plenty of flexibility for family, guests, or a home office.
The walk-out, partially finished basement provides even more space and possibilities, while extra parking and a convenient location add to the appeal.
This is the kind of property buyers search for but rarely ever find. Beautifully maintained, spacious, private, and packed with features both inside and out.
Don't wait! Be quick or be sorry.
Pending
$469,000
1107 Mill Branch Rd, Belpre, OH 45714
3beds
2,564sqft
Single Family Residence
Built in 1991
1.19 Acres Lot
$-- Zestimate®
$183/sqft
$-- HOA
What's special
Immaculate brick homeIdeal privacyWalk-out partially finished basementTwo oversized double garagesMature treesDedicated kennelPristine wood floors
- 35 days
- 159
- 2
Zillow last checked:
Listing updated:
Listed by:
Patricia L Burkhammer 304-712-7111 christy@legacyrealestate.pro,
Legacy Real Estate Professionals
Source: MLS Now,MLS#: 5238507 Originating MLS: Parkersburg Area Association of REALTORS
Originating MLS: Parkersburg Area Association of REALTORSFacts & features
Interior
Bedrooms & bathrooms
- Bedrooms: 3
- Bathrooms: 3
- Full bathrooms: 2
- 1/2 bathrooms: 1
- Main level bathrooms: 3
- Main level bedrooms: 3
Heating
- Heat Pump
Cooling
- Central Air
Appliances
- Laundry: Main Level
Features
- Basement: Partially Finished,Storage Space,Walk-Out Access
- Has fireplace: No
Interior area
- Total structure area: 2,564
- Total interior livable area: 2,564 sqft
- Finished area above ground: 2,564
Video & virtual tour
Property
Parking
- Total spaces: 4
- Parking features: Additional Parking, Attached, Detached, Garage
- Attached garage spaces: 4
Features
- Levels: One
- Stories: 1
- Patio & porch: Rear Porch, Deck, Patio, Side Porch
- Exterior features: Kennel, Playground, Private Yard
Lot
- Size: 1.19 Acres
- Features: Flat, Level
Details
- Parcel number: 060031922003
Construction
Type & style
- Home type: SingleFamily
- Architectural style: Ranch
- Property subtype: Single Family Residence
Materials
- Brick
- Roof: Shingle
Condition
- Year built: 1991
Utilities & green energy
- Sewer: Public Sewer
- Water: Public
Community & HOA
Community
- Subdivision: Belle Arah Sub
HOA
- Has HOA: No
Location
- Region: Belpre
Financial & listing details
- Price per square foot: $183/sqft
- Tax assessed value: $360,380
- Annual tax amount: $6,047
- Date on market: 8/21/2026
- Cumulative days on market: 36 days
- Listing terms: Cash,Conventional,FHA,VA Loan
Estimated market value
Not available
Estimated sales range
Not available
Not available
Price history
| Date | Event | Price |
|---|---|---|
| 8/28/2026 | Pending sale | $469,000$183/sqft |
Source:  MLS Now #5238507 Report a problem MLS Now #5238507 Report a problem | ||
| 8/21/2026 | Listed for sale | $469,000+51.3%$183/sqft |
Source: MLS Now #5238507 Report a problem | ||
| 3/4/2021 | Listing removed | -- |
Source: Owner Report a problem | ||
| 5/30/2019 | Listing removed | $309,900$121/sqft |
Source: Owner Report a problem | ||
| 2/25/2019 | Listed for sale | $309,900+8.4%$121/sqft |
Source: Owner Report a problem | ||
| 10/29/2015 | Sold | $285,900$112/sqft |
Source: MLS Now #M240704 Report a problem | ||
| 9/3/2015 | Pending sale | $285,900$112/sqft |
Source: BHHS Real Estate Center #240704 Report a problem | ||
| 9/2/2015 | Listed for sale | $285,900$112/sqft |
Source: BHHS Real Estate Center #240704 Report a problem | ||
Public tax history
| Year | Property taxes | Tax assessment |
|---|---|---|
| 2025 | $6,067 +49.9% | $126,130 +23.9% |
| 2024 | $4,048 -0.1% | $101,780 |
| 2023 | $4,052 +0.6% | $101,780 |
| 2022 | $4,026 +18.1% | $101,780 +25.9% |
| 2021 | $3,408 -26.3% | $80,810 |
| 2020 | $4,626 +0.3% | $80,810 |
| 2019 | $4,614 +44.4% | $80,810 +6% |
| 2018 | $3,195 +104.8% | $76,270 |
| 2017 | $1,560 -59.2% | $76,270 |
| 2016 | $3,826 +75.8% | $76,270 +16% |
| 2015 | $2,176 | $65,750 |
| 2014 | $2,176 +99.2% | $65,750 |
| 2013 | $1,092 -48.9% | $65,750 +4.4% |
| 2011 | $2,138 +0.3% | $63,000 |
| 2010 | $2,132 +3% | $63,000 +0.5% |
| 2009 | $2,070 +0% | $62,660 |
| 2008 | $2,070 | $62,660 |
Find assessor info on the county website
Monthly payment
Est. payment
Payment breakdown
Explore the cost of this home by adjusting the details. Changes won't be saved.Climate risks
Neighborhood: 45714
Nearby schools
Similar homes
- $395,0004 bd3 ba2.7k sqft715 Oxbow Rd, Belpre, OH 45714For Sale
 MLS ID #5217249, Melary M Banziger, Berkshire Hathaway HomeServices Professional Realty. MLS Now
 - $525,0003 bd4 ba2.1k sqft1715-1717 Washington Blvd, Belpre, OH 45714For Sale
 MLS ID #5226585, Ronald R DuVall, EXIT Riverbend Realty. MLS Now
 - $389,0004 bd3 ba2.6k sqft1811 Washington Blvd, Belpre, OH 45714For Sale
 MLS ID #5232517, Jamie L Kirk, Legacy Real Estate Professionals. MLS Now
 - $310,0006 bd2 ba2.9k sqft1000 State Route 339, Belpre, OH 45714For Sale
 MLS ID #5230465, Angela Florence, Coldwell Banker Select Properties. MLS Now
