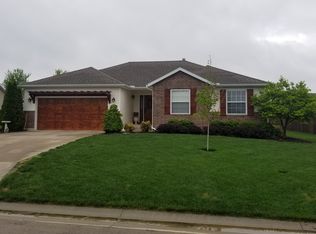
Welcome home to this stunning 4-bedroom, 3-bathroom home with a bonus office, located in one of Pittsburg's most desirable neighborhoods. Conveniently situated near the hospital, restaurants, gyms, and scenic walking trails, this home offers the perfect blend of location, style, and functionality. The main level features 3 bedrooms and 2 bathrooms, while the finished basement includes an additional bedroom, full bath, and private office. Enjoy a beautifully fenced backyard complete with a patio and hot tub—perfect for relaxing or entertaining. Stylish, practical, and thoughtfully designed, this is the dream home you've been waiting for.
Sold
Zillow last checked:
Listing updated:
Bought with:
Cora Josephine, 00253554
Cobb Realty Inc
Source: Heartland MLS as distributed by MLS GRID,MLS#: 2633158
Price history
| Date | Event | Price |
|---|---|---|
| 9/10/2026 | Sold | -- |
Source:  Heartland MLS as distributed by MLS GRID #2633158 Report a problem Heartland MLS as distributed by MLS GRID #2633158 Report a problem | ||
| 8/5/2026 | Contingent | $370,000$116/sqft |
Source: Heartland MLS as distributed by MLS GRID #2633158 Report a problem | ||
| 7/30/2026 | Listed for sale | $370,000+32.1%$116/sqft |
Source: Heartland MLS as distributed by MLS GRID #2633158 Report a problem | ||
| 12/18/2020 | Sold | -- |
Source: Agent Provided Report a problem | ||
| 11/13/2020 | Pending sale | $280,000$88/sqft |
Source: JONES HERITAGE, REALTORS #201624 Report a problem | ||
| 11/7/2020 | Price change | $280,000-5.1%$88/sqft |
Source: JONES HERITAGE, REALTORS #201624 Report a problem | ||
| 10/22/2020 | Listed for sale | $295,000+48.3%$92/sqft |
Source: JONES HERITAGE, REALTORS #201624 Report a problem | ||
| 8/31/2015 | Sold | -- |
Source: Agent Provided Report a problem | ||
| 7/2/2015 | Price change | $198,900-2.9%$62/sqft |
Source: Timepiece Real Estate Report a problem | ||
| 5/9/2015 | Listed for sale | $204,900$64/sqft |
Source: Timepiece Real Estate Report a problem | ||