Immediate possession possible for this 3 bedroom, 2 full bath ranch style home in the North Wilmington Town of Bellefonte! Home includes wall to wall carpet over hardwood floors, living room/dining room combo with brick, wood burning fireplace and more. Also includes finished basement with outside entrance, family room and full bath. Replacement insulated thermopane windows a plus. There is a full stairway to an unfinished attic that could be converted to additional bedrooms, office or den. Side porch and detached one car garage make this home complete! Close to state parks, shopping, and major roads. Local Bellefonte tax includes trash pick up and snow removal.
Sold for $329,900
$329,900
1107 Monterey Pl, Wilmington, DE 19809
3beds
2,725sqft
Single Family Residence
Built in 1952
9,147 Square Feet Lot
$298,800 Zestimate®
$121/sqft
$2,231 Estimated rent
Home value
$298,800
$266,000 - $335,000
$2,231/mo
Zestimate® history
Owner options
List your home for rent
$2,231/mo
Rent Zestimate®
Find your next renter with Zillow Rental Manager. Plus, with online applications, you can quickly screen prospective tenants – for free.
$2,231/mo
Rent Zestimate®
Refinance and save
$2,027/mo
Est. payment
Refinancing to a lower rate could help reduce your monthly payments and save thousands over the life of the loan.
$2,027/mo
Est. payment
Explore your selling options
Work with a Zillow partner agent
Leverage their expertise and Zillow's premium Showcase listings to get your home seen by more buyers.
Get startedList with your own agent
Get your home in front of millions of buyers by listing it on Zillow.
Learn how to do itSell it yourself
Take full control of how buyers see your home on Zillow by listing For Sale by Owner (FSBO).
List your homeWhat's special
Side porchReplacement insulated thermopane windowsBrick wood burning fireplaceFamily roomDetached one car garage
Zillow last checked:
Listing updated:
Listed by:
Michael DiFonzo 302-764-0100,
RE/MAX Associates-Wilmington
Bought with:
Mary Corcoran, RS0026196
Patterson-Schwartz - Greenville
Source: Bright MLS,MLS#: DENC2072764
Facts & features
Interior
Bedrooms & bathrooms
- Bedrooms: 3
- Bathrooms: 2
- Full bathrooms: 2
- Main level bathrooms: 1
- Main level bedrooms: 3
Rooms
- Room types: Living Room, Bedroom 2, Bedroom 3, Kitchen, Family Room, Bedroom 1
Basement
- Area: 0
Heating
- Forced Air, Baseboard, Natural Gas
Cooling
- Central Air, Electric
Appliances
- Included: Washer, Dryer, Refrigerator, Gas Water Heater
- Laundry: In Basement
Features
- Bar, Eat-in Kitchen, Plaster Walls, Paneled Walls, Dry Wall
- Flooring: Hardwood, Carpet, Vinyl
- Doors: Storm Door(s)
- Windows: Energy Efficient, Replacement, Insulated Windows
- Basement: Exterior Entry,Partially Finished
- Number of fireplaces: 1
- Fireplace features: Brick, Equipment, Glass Doors, Wood Burning
Interior area
- Total structure area: 2,725
- Total interior livable area: 2,725 sqft
- Finished area above ground: 2,725
- Finished area below ground: 0
Property
Parking
- Total spaces: 11
- Parking features: Garage Door Opener, Garage Faces Side, Asphalt, Detached, Driveway
- Garage spaces: 1
- Uncovered spaces: 10
Accessibility
- Accessibility features: Stair Lift
Features
- Levels: One
- Stories: 1
- Exterior features: Street Lights
- Pool features: None
Lot
- Size: 9,147 Square Feet
- Dimensions: 65.00 x 139.80
- Features: Suburban
Details
- Additional structures: Above Grade, Below Grade
- Parcel number: 17001.00009
- Zoning: 17R1
- Special conditions: Standard
Construction
Type & style
- Home type: SingleFamily
- Architectural style: Ranch/Rambler
- Property subtype: Single Family Residence
Materials
- Vinyl Siding
- Foundation: Block
- Roof: Asphalt,Shingle
Condition
- Average
- New construction: No
- Year built: 1952
Utilities & green energy
- Electric: 150 Amps
- Sewer: Public Sewer
- Water: Public
Community & HOA
Community
- Subdivision: Bellefonte
HOA
- Has HOA: No
Location
- Region: Wilmington
Financial & listing details
- Price per square foot: $121/sqft
- Tax assessed value: $49,400
- Annual tax amount: $2,014
- Date on market: 12/5/2024
- Listing agreement: Exclusive Right To Sell
- Listing terms: Conventional,Cash
- Inclusions: Washer, Dryer, Refrigerator, All Lawn Equipment And Tools In Garage, Including Lawn Mower. Chair Elevator On Basement Stairway.
- Exclusions: All Personal Property.
- Ownership: Fee Simple
- Road surface type: Paved
Price history
| Date | Event | Price |
|---|---|---|
| 1/9/2025 | Sold | $329,900$121/sqft |
Source:  Bright MLS #DENC2072764 Report a problem Bright MLS #DENC2072764 Report a problem | ||
| 12/17/2024 | Pending sale | $329,900$121/sqft |
Source: Bright MLS #DENC2072764 Report a problem | ||
| 12/5/2024 | Listed for sale | $329,900+4.8%$121/sqft |
Source: Bright MLS #DENC2072764 Report a problem | ||
| 8/4/2024 | Listing removed | $314,900$116/sqft |
Source: Berkshire Hathaway HomeServices Fox & Roach, REALTORS #DENC2061474 Report a problem | ||
| 6/7/2024 | Pending sale | $314,900$116/sqft |
Source: Berkshire Hathaway HomeServices Fox & Roach, REALTORS #DENC2061474 Report a problem | ||
| 6/2/2024 | Listing removed | $314,900$116/sqft |
Source: Berkshire Hathaway HomeServices Fox & Roach, REALTORS #DENC2061474 Report a problem | ||
| 5/23/2024 | Pending sale | $314,900$116/sqft |
Source: Berkshire Hathaway HomeServices Fox & Roach, REALTORS #DENC2061474 Report a problem | ||
| 5/22/2024 | Listing removed | $314,900$116/sqft |
Source: Berkshire Hathaway HomeServices Fox & Roach, REALTORS #DENC2061474 Report a problem | ||
| 5/21/2024 | Pending sale | $314,900$116/sqft |
Source: Berkshire Hathaway HomeServices Fox & Roach, REALTORS #DENC2061474 Report a problem | ||
| 5/16/2024 | Listed for sale | $314,900$116/sqft |
Source: Berkshire Hathaway HomeServices Fox & Roach, REALTORS #DENC2061474 Report a problem | ||
Public tax history
| Year | Property taxes | Tax assessment |
|---|---|---|
| 2025 | -- | $369,700 +648.4% |
| 2024 | $1,373 +13.2% | $49,400 |
| 2023 | $1,213 -2.4% | $49,400 |
| 2022 | $1,242 -7.3% | $49,400 |
| 2021 | $1,340 -0.2% | $49,400 |
| 2020 | $1,343 +0.2% | $49,400 |
| 2019 | $1,340 +7.9% | $49,400 |
| 2017 | $1,242 +8.8% | $49,400 |
| 2016 | $1,141 | $49,400 |
| 2015 | $1,141 +74.2% | $49,400 |
| 2014 | $655 | $49,400 |
| 2013 | -- | $49,400 |
| 2012 | -- | $49,400 |
| 2011 | -- | $49,400 |
| 2010 | -- | $49,400 |
| 2009 | -- | $49,400 |
| 2008 | -- | $49,400 |
| 2007 | -- | $49,400 |
| 2006 | -- | $49,400 |
| 2005 | -- | $49,400 |
| 2004 | -- | $49,400 |
| 2003 | -- | $49,400 |
| 2002 | -- | $49,400 |
| 2001 | -- | $49,400 |
Find assessor info on the county website
Neighborhood: 19809
Nearby homes
- $259,2004 bd2 ba1.3k sqft1107 1/2 Monterey Pl, Wilmington, DE 19809Sold
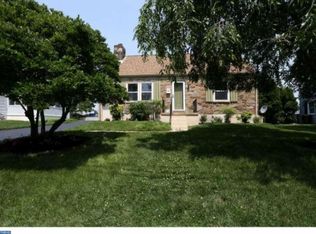
- $324,0004 bd2 ba1.3k sqft1107 Monterey 1/2 Pl, Wilmington, DE 19809Sold
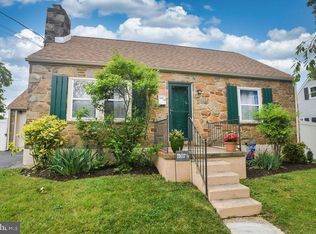
- $377,6003 bd2 ba1.8k sqft1109 Monterey Pl, Wilmington, DE 19809Off Market
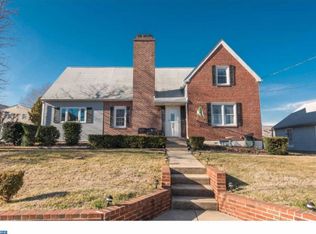
- $292,7003 bd1 ba1.1k sqft1105 Monterey Pl, Wilmington, DE 19809Off Market
- $---- bd-- ba-- sqft706 Philadelphia Pike SUITE 5A, Wilmington, DE 19809Off Market
- $---- bd-- ba-- sqft706 Philadelphia Pike UNIT 5B, Wilmington, DE 19809Off Market
- $---- bd-- ba-- sqft706 Philadelphia Pike UNIT 5, Wilmington, DE 19809Off Market
- $263,1003 bd1 ba1.2k sqft100 Beeson Rd, Wilmington, DE 19809Off Market
Nearby schools
GreatSchools rating
- 7/10Mount Pleasant Elementary SchoolGrades: K-5,12Distance: 0.2 mi
- 5/10duPont (Pierre S.) Middle SchoolGrades: 6-8Distance: 1.8 mi
- 6/10Mount Pleasant High SchoolGrades: 9-12Distance: 0.3 mi
Schools provided by the listing agent
- Elementary: Mount Pleasant
- Middle: Dupont
- High: Mount Pleasant
- District: Brandywine
Source: Bright MLS. This data may not be complete. We recommend contacting the local school district to confirm school assignments for this home.
Get a cash offer in 3 minutes
Find out how much your home could sell for in as little as 3 minutes with a no-obligation cash offer.
Estimated market value
$298,800
Get a cash offer in 3 minutes
Find out how much your home could sell for in as little as 3 minutes with a no-obligation cash offer.
Estimated market value
$298,800
- Delaware
- New Castle County
- Bellefonte
- 19809
- 1107 Monterey Pl
Nearby cities
Nearby zip codes
Other Bellefonte Topics
