Welcome to the epitome of Celebration living in the esteemed Artisan Park neighborhood! Nestled among picturesque tree-lined streets, this charming two-story home welcomes you with open arms. Step inside to discover just under 2500 square feet of meticulously designed living space, featuring 3 bedrooms and 2 and a half baths. The upstairs layout offers a private retreat, with the primary suite elegantly separated from the additional bedrooms. Downstairs, you'll find an abundance of functional living space, from the expansive living room to the spacious kitchen, complete with a nearby office and laundry room. Recently painted interiors and a new roof installed in 2023 ensure a fresh and modern ambiance throughout the home. As a resident of Artisan Park, you'll enjoy exclusive access to the private clubhouse, boasting a resort-style pool, jacuzzi, fitness center, and full-service bar and restaurant. Convenience is key in this sought-after neighborhood, with nearby dining, schools, and shopping just moments away. Plus, with Disney World a short distance away, you'll never be far from the magic. Don't miss the opportunity to make this Celebration address your own. Say yes to luxury living and schedule your showing today!
Sold for $725,000
$725,000
1107 MOSAIC DRIVE, CELEBRATION, FL 34747
3beds
2,481sqft
Single Family Residence
Built in 2005
4,182 Square Feet Lot
$791,200 Zestimate®
$292/sqft
$4,112 Estimated rent
Home value
$791,200
$744,000 - $847,000
$4,112/mo
Zestimate® history
Owner options
List your home for rent
$4,112/mo
Rent Zestimate®
Find your next renter with Zillow Rental Manager. Plus, with online applications, you can quickly screen prospective tenants – for free.
$4,112/mo
Rent Zestimate®
Refinance and save
$4,999/mo
Est. payment
Refinancing to a lower rate could help reduce your monthly payments and save thousands over the life of the loan.
$4,999/mo
Est. payment
Explore your selling options
Work with a Zillow partner agent
Leverage their expertise and Zillow's premium Showcase listings to get your home seen by more buyers.
Get startedList with your own agent
Get your home in front of millions of buyers by listing it on Zillow.
Learn how to do itSell it yourself
Take full control of how buyers see your home on Zillow by listing For Sale by Owner (FSBO).
List your homeWhat's special
Zillow last checked:
Listing updated:
Listed by:
Corey Smallman 407-744-2765,
MARKET CONNECT REALTY LLC 407-250-4708
Bought with:
Tony Davids, 3060484
TONYDAVIDSHOMES.COM, LLC
Source: Stellar MLS,MLS#: O6186355 Originating MLS: Orlando Regional
Originating MLS: Orlando Regional
Facts & features
Interior
Bedrooms & bathrooms
- Bedrooms: 3
- Bathrooms: 3
- Full bathrooms: 2
- 1/2 bathrooms: 1
Primary bedroom
- Features: Built-in Closet
- Level: Second
- Dimensions: 14x16
Bedroom 2
- Features: Built-in Closet
- Level: Second
- Dimensions: 12x13
Bedroom 3
- Features: Built-in Closet
- Level: Second
- Dimensions: 11x12
Kitchen
- Level: First
- Dimensions: 14x12
Living room
- Level: First
- Dimensions: 15x18
Heating
- Central, Electric
Cooling
- Central Air
Appliances
- Included: Dishwasher, Microwave, Range, Refrigerator
- Laundry: Laundry Room
Features
- Accessibility Features, Ceiling Fan(s), Open Floorplan, PrimaryBedroom Upstairs, Thermostat
- Flooring: Carpet, Tile
- Windows: Window Treatments
- Has fireplace: No
Interior area
- Total structure area: 3,166
- Total interior livable area: 2,481 sqft
Property
Parking
- Total spaces: 2
- Parking features: Garage - Attached
- Attached garage spaces: 2
- Details: Garage Dimensions: 20x20
Features
- Levels: Two
- Stories: 2
- Exterior features: Sidewalk
Lot
- Size: 4,182 Square Feet
Details
- Parcel number: 072528284700011590
- Zoning: OPUD
- Special conditions: None
Construction
Type & style
- Home type: SingleFamily
- Property subtype: Single Family Residence
Materials
- Block, Stucco
- Foundation: Slab
- Roof: Shingle
Condition
- New construction: No
- Year built: 2005
Utilities & green energy
- Sewer: Public Sewer
- Water: Public
- Utilities for property: BB/HS Internet Available, Electricity Connected
Community & HOA
Community
- Features: Clubhouse, Fitness Center, Irrigation-Reclaimed Water, Park, Playground, Pool, Restaurant, Sidewalks
- Pet fee: $0 monthly
- Subdivision: CELEBRATION AREA 5
HOA
- Has HOA: Yes
- Services included: Recreational Facilities, Trash
- HOA fee: $248 monthly
- HOA name: Grand Manors
- HOA phone: 407-566-1200
Location
- Region: Celebration
Financial & listing details
- Price per square foot: $292/sqft
- Tax assessed value: $678,400
- Annual tax amount: $9,277
- Date on market: 3/12/2024
- Cumulative days on market: 92 days
- Listing terms: Cash,Conventional
- Ownership: Fee Simple
- Total actual rent: 0
- Electric utility on property: Yes
- Road surface type: Asphalt, Paved
Price history
| Date | Event | Price |
|---|---|---|
| 7/15/2024 | Sold | $725,000-3.3%$292/sqft |
Source:  Stellar MLS #O6186355 Report a problem Stellar MLS #O6186355 Report a problem | ||
| 6/13/2024 | Pending sale | $749,900$302/sqft |
Source: Stellar MLS #O6186355 Report a problem | ||
| 6/7/2024 | Price change | $749,900-3.7%$302/sqft |
Source: Stellar MLS #O6186355 Report a problem | ||
| 4/25/2024 | Price change | $778,900-2.6%$314/sqft |
Source: Stellar MLS #O6186355 Report a problem | ||
| 3/29/2024 | Price change | $799,900-5.9%$322/sqft |
Source: Stellar MLS #O6186355 Report a problem | ||
| 3/12/2024 | Listed for sale | $850,000+149.9%$343/sqft |
Source: Stellar MLS #O6186355 Report a problem | ||
| 7/26/2005 | Sold | $340,200$137/sqft |
Source: Public Record Report a problem | ||
Public tax history
| Year | Property taxes | Tax assessment |
|---|---|---|
| 2025 | $1,717 -82.5% | $678,400 +4.3% |
| 2024 | $9,815 +5.8% | $650,700 +4.4% |
| 2023 | $9,277 +15% | $623,300 +28.5% |
| 2022 | $8,065 +7.5% | $484,900 +14.5% |
| 2021 | $7,499 +1.4% | $423,400 +2.7% |
| 2020 | $7,396 +2.8% | $412,200 +5.2% |
| 2019 | $7,192 | $391,900 +5.3% |
| 2018 | $7,192 +3.4% | $372,100 +1.3% |
| 2017 | $6,956 -0.9% | $367,400 +0.6% |
| 2016 | $7,019 -0.4% | $365,200 +2.4% |
| 2015 | $7,047 +4.2% | $356,500 +4.1% |
| 2014 | $6,763 | $342,300 +12.3% |
| 2013 | -- | $304,800 +4.2% |
| 2012 | -- | $292,600 +3.1% |
| 2011 | -- | $283,700 -5.4% |
| 2010 | -- | $300,000 -14.2% |
| 2009 | -- | $349,800 -11.3% |
| 2008 | -- | $394,400 |
Find assessor info on the county website
Neighborhood: Artisan Park
Nearby homes
- $848,8004 bd3 ba2.7k sqft1109 Mosaic Dr, Celebration, FL 34747Off Market

- $922,7004 bd3 ba2.7k sqft1105 Mosaic Dr, Celebration, FL 34747Off Market
- $632,6003 bd2 ba1.7k sqft1111 Mosaic Dr, Celebration, FL 34747Off Market
- $--1 bd1 ba770 sqft1103B Mosaic Dr, Kissimmee, FL 34747Off Market
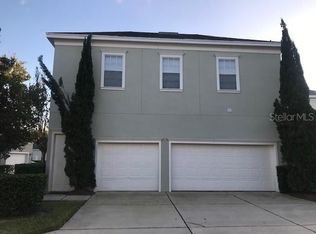
- $1,032,7004 bd4 ba2.8k sqft1103 Mosaic Dr, Celebration, FL 34747Off Market
- $892,9004 bd3 ba2.7k sqft1106 Mosaic Dr, Celebration, FL 34747Off Market
- $657,7003 bd2 ba1.7k sqft1113 Mosaic Dr, Celebration, FL 34747Off Market
- $646,9003 bd2 ba1.6k sqft1106 Wilde Dr, Celebration, FL 34747Off Market
Nearby schools
GreatSchools rating
- 9/10Celebration SchoolGrades: K-8Distance: 1.7 mi
- 5/10Celebration High SchoolGrades: 9-12Distance: 1 mi
Get a cash offer in 3 minutes
Find out how much your home could sell for in as little as 3 minutes with a no-obligation cash offer.
Estimated market value
$791,200
Get a cash offer in 3 minutes
Find out how much your home could sell for in as little as 3 minutes with a no-obligation cash offer.
Estimated market value
$791,200
- Florida
- Osceola County
- Kissimmee
- 34747
- Artisan Park
- 1107 MOSAIC DRIVE
Nearby cities
Nearby neighborhoods
Nearby zip codes
Other Kissimmee Topics
