Roxbury – Designed Around the Power of having the option for a Finished Basement
At the heart of the Roxbury is its expansive finished basement—a rare opportunity to gain the extra space that truly transforms how you live. Whether you envision a game room, home office, fitness studio, media lounge, or a space for guests, this lower‑level retreat gives you unmatched flexibility and room to grow.
On the main level, you’ll find a bright, open‑concept layout connecting the kitchen, dining area, and family room—perfect for everyday living and easy entertaining. Upstairs, the private owner’s suite features two roomy closets and a spa‑inspired bath, while two additional bedrooms and a convenient second‑floor laundry complete the home’s thoughtful design.
But it’s the finished basement that sets the Roxbury apart—giving you the extra square footage, versatility, and freedom to create a home that fits your lifestyle today and adapts to your needs tomorrow.
Closed
$437,545
1107 Mountain View Dr #B, Thompsons Station, TN 37179
3beds
2,065sqft
Townhouse, Residential, Condominium
Built in 2026
-- sqft lot
$439,000 Zestimate®
$212/sqft
$2,980 Estimated rent
Home value
$439,000
$417,000 - $461,000
$2,980/mo
Zestimate® history
Owner options
List your home for rent
$2,980/mo
Rent Zestimate®
Find your next renter with Zillow Rental Manager. Plus, with online applications, you can quickly screen prospective tenants – for free.
$2,980/mo
Rent Zestimate®
Refinance and save
$4,622/mo
Est. payment
Refinancing to a lower rate could help reduce your monthly payments and save thousands over the life of the loan.
$4,622/mo
Est. payment
Explore your selling options
Work with a Zillow partner agent
Leverage their expertise and Zillow's premium Showcase listings to get your home seen by more buyers.
Get startedList with your own agent
Get your home in front of millions of buyers by listing it on Zillow.
Learn how to do itSell it yourself
Take full control of how buyers see your home on Zillow by listing For Sale by Owner (FSBO).
List your homeWhat's special
Zillow last checked:
Listing updated:
Listed by:
Terri Webster 615-716-4420,
Ryan Homes
Bought with:
Katerina Kazakos Tate, 282046
Benchmark Realty, LLC
Source: RealTracs MLS as distributed by MLS GRID,MLS#: 3119332
Facts & features
Interior
Bedrooms & bathrooms
- Bedrooms: 3
- Bathrooms: 3
- Full bathrooms: 2
- 1/2 bathrooms: 1
Bedroom 1
- Features: Suite
- Level: Suite
- Area: 210 Square Feet
- Dimensions: 14x15
Bedroom 2
- Features: Extra Large Closet
- Level: Extra Large Closet
- Area: 110 Square Feet
- Dimensions: 11x10
Bedroom 3
- Features: Extra Large Closet
- Level: Extra Large Closet
- Area: 110 Square Feet
- Dimensions: 11x10
Primary bathroom
- Features: Primary Bedroom
- Level: Primary Bedroom
Dining room
- Area: 88 Square Feet
- Dimensions: 8x11
Kitchen
- Area: 100 Square Feet
- Dimensions: 10x10
Living room
- Features: Great Room
- Level: Great Room
- Area: 195 Square Feet
- Dimensions: 13x15
Heating
- Central
Cooling
- Central Air
Appliances
- Included: Stainless Steel Appliance(s)
Features
- Flooring: Carpet, Luxury Vinyl, Tile
- Basement: Finished
Interior area
- Total structure area: 2,065
- Total interior livable area: 2,065 sqft
- Finished area above ground: 2,065
Property
Parking
- Total spaces: 1
- Parking features: Garage Faces Front
- Attached garage spaces: 1
Features
- Levels: Three Or More
- Stories: 3
- Patio & porch: Deck
- Exterior features: Balcony
Details
- Special conditions: Standard
Construction
Type & style
- Home type: Townhouse
- Architectural style: Contemporary
- Property subtype: Townhouse, Residential, Condominium
- Attached to another structure: Yes
Materials
- Stone, Vinyl Siding
- Roof: Shingle
Condition
- New construction: Yes
- Year built: 2026
Utilities & green energy
- Sewer: Public Sewer
- Water: Public
- Utilities for property: Water Available
Community & HOA
Community
- Subdivision: Mountain View
HOA
- Has HOA: Yes
- Services included: Maintenance Grounds
- HOA fee: $2,100 annually
- Second HOA fee: $640 one time
Location
- Region: Thompsons Station
Financial & listing details
- Price per square foot: $212/sqft
- Annual tax amount: $2,100
- Date on market: 2/1/2026
- Date available: 06/15/2026
Price history
| Date | Event | Price |
|---|---|---|
| 6/21/2026 | Sold | $437,545+1.1%$212/sqft |
Source:  RealTracs MLS as distributed by MLS GRID #3119332 Report a problem RealTracs MLS as distributed by MLS GRID #3119332 Report a problem | ||
| 4/6/2026 | Pending sale | $432,990$210/sqft |
Source: RealTracs MLS as distributed by MLS GRID #3119332 Report a problem | ||
| 4/2/2026 | Listing removed | $432,990$210/sqft |
Source: RealTracs MLS as distributed by MLS GRID #3119332 Report a problem | ||
| 3/15/2026 | Listed for sale | $432,990$210/sqft |
Source: RealTracs MLS as distributed by MLS GRID #3119332 Report a problem | ||
Public tax history
Tax history is unavailable.
Neighborhood: 37179
Nearby homes
- $429,8003 bd3 ba2k sqft1107 Mountain View Dr, Thompsons Station, TN 37179Off Market
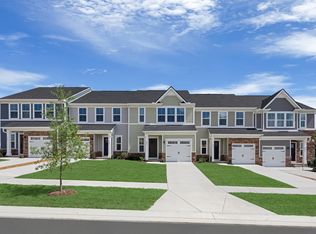
- $449,6003 bd3 ba2k sqft1099 Mountain View Dr, Thompsons Station, TN 37179Off Market
- $455,8003 bd3 ba2k sqft1101 Mountain View Dr, Thompsons Station, TN 37179Off Market
- $465,0003 bd3 ba2k sqft1109 Mountain View Dr, Thompsons Station, TN 37179Off Market
- $440,0003 bd3 ba1.7k sqft1069 Mountain View Dr, Thompsons Station, TN 37179Off Market
- $407,8003 bd3 ba1.7k sqft1079 Mountain View Dr, Thompsons Station, TN 37179Off Market
- $423,5003 bd3 ba1.7k sqft1061 Mountain Vw, Thompsons Station, TN 37179Off Market
- $417,8003 bd3 ba1.5k sqft1062 Mountain View Dr, Thompsons Station, TN 37179Off Market
Nearby schools
GreatSchools rating
- 7/10Heritage Elementary SchoolGrades: K-5Distance: 0.5 mi
- 9/10Heritage Middle SchoolGrades: 6-8Distance: 0.7 mi
- 10/10Independence High SchoolGrades: 9-12Distance: 2.7 mi
Schools provided by the listing agent
- Elementary: Heritage Elementary
- Middle: Heritage Middle
- High: Independence High School
Source: RealTracs MLS as distributed by MLS GRID. This data may not be complete. We recommend contacting the local school district to confirm school assignments for this home.
Get a cash offer in 3 minutes
Find out how much your home could sell for in as little as 3 minutes with a no-obligation cash offer.
Estimated market value
$439,000
Get a cash offer in 3 minutes
Find out how much your home could sell for in as little as 3 minutes with a no-obligation cash offer.
Estimated market value
$439,000
- Tennessee
- Williamson County
- Thompsons Station
- 37179
- 1107 Mountain View Dr Unit B
Nearby cities
Nearby zip codes
Other Thompsons Station Topics
- Apartments for Rent in 37179
- Houses for Sale in 37179
- Houses for Rent in 37179
- 37179 Real Estate
- Thompsons Station Condos
- Houses for Sale in Thompsons Station
- Newest Listings in Thompsons Station
- Thompsons Station Home Values
- Thompsons Station Real Estate Agents
- Thompsons Station Refinance
- Thompsons Station Mortgage Rates
