This 4 bedroom, 2 bath Cali floorplan is located in the desirable Huggins Hill Community in Manning, South Carolina and offers the perfect blend of comfort, style, and modern amenities. As you enter the foyer, you are greeted by two spacious bedrooms which share a full bathroom with a cultured marble countertop. The open floor plan then seamlessly flows into a dedicated laundry area and garage access as well as the third bedroom. The stunning kitchen includes an oversized island complete with granite countertops and modern stainless-steel appliances as well as ample grey cabinetry. The primary bedroom is located in the back of the home for additional privacy and offers a peaceful retreat with its own spacious ensuite bathroom with dual quartz vanities and two walk-in closets.
Pending
$279,990
1107 Mulligan Dr, Manning, SC 29102
4beds
1,774sqft
Single Family Residence
Built in 2024
0.27 Acres Lot
$-- Zestimate®
$158/sqft
$38/mo HOA
What's special
- 523 days
- 3
- 0
Zillow last checked:
Listing updated:
Listed by:
Katie M Stevens Grout 843-574-3434,
D.R. Horton Inc
Source: Sumter BOR,MLS#: 169657
Facts & features
Interior
Bedrooms & bathrooms
- Bedrooms: 4
- Bathrooms: 2
- Full bathrooms: 2
Heating
- Heat Pump
Cooling
- Central Air
Appliances
- Included: Dishwasher, Disposal, Microwave, Oven, Range, Refrigerator, Washer
Features
- Flooring: Vinyl
- Windows: Blinds
- Has basement: No
- Has fireplace: No
Interior area
- Total structure area: 1,774
- Total interior livable area: 1,774 sqft
Video & virtual tour
Property
Parking
- Total spaces: 2
- Parking features: Garage
- Garage spaces: 2
Features
- Exterior features: None
- Has view: Yes
Lot
- Size: 0.27 Acres
Details
- Parcel number: 1880601001
- Special conditions: Deeded
Construction
Type & style
- Home type: SingleFamily
- Architectural style: Traditional
- Property subtype: Single Family Residence
Materials
- Vinyl Siding
- Foundation: Slab
- Roof: Shingle
Condition
- New construction: Yes
- Year built: 2024
Details
- Warranty included: Yes
Utilities & green energy
- Water: Public
Community & HOA
Community
- Subdivision: Huggins Hill
HOA
- Has HOA: Yes
- HOA fee: $450 annually
Location
- Region: Manning
Financial & listing details
- Price per square foot: $158/sqft
- Tax assessed value: $25,000
- Annual tax amount: $194
- Date on market: 4/30/2025
- Listing terms: Cash,Conventional,FHA,USDA Loan,VA Loan
Estimated market value
Not available
Estimated sales range
Not available
Not available
Price history
| Date | Event | Price |
|---|---|---|
| 6/22/2025 | Pending sale | $279,990$158/sqft |
Source:  CTMLS #25009514 Report a problem CTMLS #25009514 Report a problem | ||
| 6/9/2025 | Price change | $279,990-0.1%$158/sqft |
Source: CTMLS #25009514 Report a problem | ||
| 4/15/2025 | Price change | $280,400+0.4%$158/sqft |
Source:  DR Horton Report a problem DR Horton Report a problem | ||
| 4/8/2025 | Listed for sale | $279,400$157/sqft |
Source: CTMLS #25009514 Report a problem | ||
Public tax history
| Year | Property taxes | Tax assessment |
|---|---|---|
| 2025 | $194 -66.9% | $1,000 -33.3% |
| 2024 | $587 | $1,500 |
Find assessor info on the county website
Monthly payment
Est. payment
Payment breakdown
Explore the cost of this home by adjusting the details. Changes won't be saved.Climate risks
Neighborhood: 29102
Nearby schools
Schools provided by the listing agent
- Elementary: Manning Early Childhood/ Primary/ Elementary
- Middle: Manning Junior High
- High: Manning High
Source: Sumter BOR. This data may not be complete. We recommend contacting the local school district to confirm school assignments for this home.
Similar homes
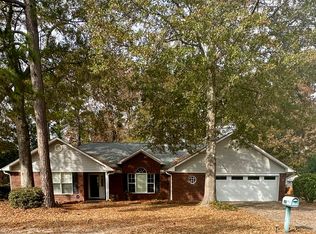
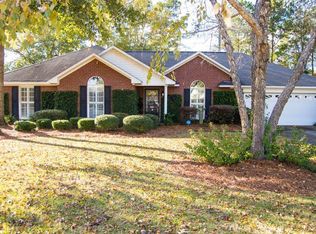
- $314,0003 bd2 ba1.8k sqft1165 Heritage Dr, Manning, SC 29102For Sale
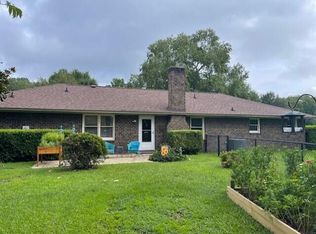
 MLS ID #26027475, Patty Wood. CTMLS
 - $330,0003 bd3 ba1.9k sqft1036 Shortleaf Dr, Manning, SC 29102For Sale
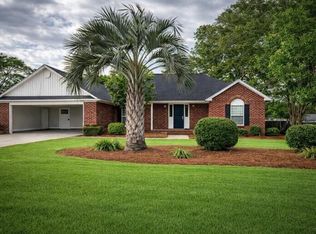 MLS ID #202966, Peggy J Haley, Premier Properties of the Carolinas. Sumter BOR
 - $280,0003 bd3 ba1.5k sqft1184 Mulligan Dr, Manning, SC 29102For Sale
 MLS ID #26025474, Rashaan Jackson. CTMLS
 - $298,0004 bd3 ba1.9k sqft1187 Mulligan Dr, Manning, SC 29102New Construction
 Consolidated MLS
 - $265,0004 bd2 ba1.8k sqft1142 Pearson Rd, Manning, SC 29102For SaleMLS ID #26023069, Brandon Ray. CTMLS
- $279,0003 bd2 ba1.5k sqft1893 Deercreek Dr, Manning, SC 29102New ConstructionCTMLS
- $264,9003 bd2 ba1.7k sqft1482 Blue Heron Point, Manning, SC 29102For SaleMLS ID #26018744, Tammy Cupp. CTMLS
- $269,0003 bd2 ba1.7k sqft1001 Par Three Ct, Manning, SC 29102New ConstructionCTMLS
