Skip main navigation
Off market
  • $240,900

    1107 N 3rd St, Harrisburg, PA 17102

    3beds
    2,123sqft
    Townhouse
    Built in 1985
    871 Square Feet Lot
    $240,900 Zestimate®
    $113/sqft
    $2,120 Estimated rent

    Home value

    $240,900

    $226,000 - $255,000

    $2,120/mo

    Zestimate® history
    Loading
    Loading...

    Owner options

    List your home for rent

    $2,120/mo

    Rent Zestimate®

    Find your next renter with Zillow Rental Manager. Plus, with online applications, you can quickly screen prospective tenants – for free.

    Learn more

    $2,120/mo

    Rent Zestimate®

    Refinance and save

    $1,701/mo

    Est. payment

    Refinancing to a lower rate could help reduce your monthly payments and save thousands over the life of the loan.

    See today's rates

    $1,701/mo

    Est. payment

    Explore your selling options

    Work with a Zillow partner agent

    Leverage their expertise and Zillow's premium Showcase listings to get your home seen by more buyers.

    Get started

    List with your own agent

    Get your home in front of millions of buyers by listing it on Zillow.

    Learn how to do it

    Sell it yourself

    Take full control of how buyers see your home on Zillow by listing For Sale by Owner (FSBO).

    List your home

    What's special

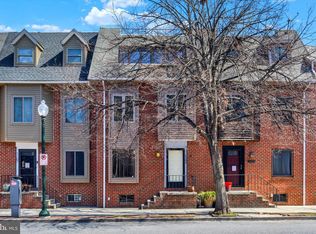
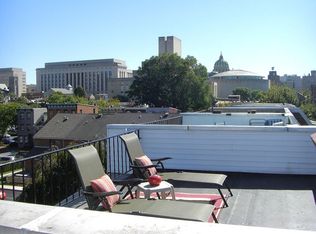
    Updated townhouse in popular midtown Harrisburg New Fox Ridge with, 2 bedrooms, a bonus room, and 2.5 baths. Conveniently located in Midtown close to the Capitol Complex and steps from the Broad Street Market. Only a block to River Front Park and close to the train and bus station. Just a few blocks to the new Federal Courthouse. The first floor has a spacious open floor plan with combination living room/dining room and open wall to the kitchen. Oak hardwood floor in living room/dining room and tile floor in the kitchen and convenient main floor powder room. The kitchen has updated cabinets with 2 large pantries, tile backsplash, tile floor, all stainless appliances, modern lighting, and a chalkboard wall. Add to these upgrades granite countertops and sliders to private back deck with a 6-foot privacy fence and wood deck with custom built bench. The main bath, master bedroom and a second bedroom are on the second floor. The master bedroom has oak hardwood floor, a walk-in closet and updated bath with shower. A second, spacious bedroom has luxury vinyl plank flooring and an open closet. On the same floor, the main bath has a tub/shower and black and white chessboard tile floor. All bathrooms have tile floor and are updated with new toilets and cabinets. Carpeted steps lead to the bonus room on the third floor which is currently an artist studio with laminate flooring and could be an office or another bedroom. Steps from the third-floor lead to the roof top deck. The basement is full size. Half of the basement is finished; the other half is a laundry room with built-in shelving. The windows in the house are vinyl clad triple pane for energy efficiency. The HOA maintains the common area and parking and is responsible for snow removal from the parking lot, common area mowing and maintenance.

    This property is off market, which means it's not currently listed for sale or rent on Zillow. This may be different from what's available on other websites or public sources.
    Facts & features

    Interior

    Bedrooms & bathrooms
    • Bedrooms: 3
    • Bathrooms: 3
    • Full bathrooms: 2
    • 1/2 bathrooms: 1
    Heating
    • Heat pump, Electric
    Cooling
    • Central
    Appliances
    • Included: Dishwasher, Dryer, Freezer, Garbage disposal, Range / Oven, Refrigerator, Washer
    Features
    • Ceiling Fan(s), Walk-In Closet(s), Open Floorplan, Wood Floors, Combination Dining/Living, Upgraded Countertops, Stall Shower, Tub Shower
    • Flooring: Hardwood
    • Basement: Partially finished
    Interior area
    • Total interior livable area: 2,123 sqft
    • Finished area below ground: 612

    Property

    Parking
    • Total spaces: 2
    • Parking features: Off-street
    Features
    • Exterior features: Brick
    Lot
    • Size: 871 sqft
    Details
    • Parcel number: 050360350000000
    • Special conditions: Standard

    Construction

    Type & style
    • Home type: Townhouse
    • Architectural style: Traditional
    Materials
    • Foundation: Other
    • Roof: Asphalt
    Condition
    • Year built: 1985

    Community & neighborhood

    Location
    • Region: Harrisburg
    • Municipality: CITY OF HARRISBURG

    HOA & financial

    HOA
    • Has HOA: Yes
    • HOA fee: $41 monthly

    Other

    Other facts
    • Appliances: Dishwasher, Refrigerator, Disposal, Dryer, Washer, Freezer, Range Hood, Stainless Steel Appliance(s), Oven/Range - Electric, Extra Refrigerator/Freezer
    • AssociationYN: true
    • InteriorFeatures: Ceiling Fan(s), Walk-In Closet(s), Open Floorplan, Wood Floors, Combination Dining/Living, Upgraded Countertops, Stall Shower, Tub Shower
    • HeatingYN: true
    • CoolingYN: true
    • ConstructionMaterials: Brick
    • Heating: Heat Pump
    • StoriesTotal: 3
    • ArchitecturalStyle: Traditional
    • SpecialListingConditions: Standard
    • ParkingFeatures: Assigned, Paved, Lighted, Parking Lot
    • Cooling: Central Air
    • BelowGradeFinishedArea: 612
    • MlsStatus: Active
    • Municipality: CITY OF HARRISBURG
    • StructureType: Interior Row/Townhouse
    • TaxAnnualAmount: 3318.0

    Price history

    DateEventPrice
    6/29/2024Listing removed--
    Source: Zillow Rentals Report a problem
    5/21/2024Listed for rent$1,795$1/sqft
    Source: Zillow Rentals Report a problem
    2/23/2023Listing removed--
    Source: Bright MLS #PADA128650 Report a problem
    3/5/2021Sold$169,000-2.3%$80/sqft
    Source: Public Record Report a problem
    1/14/2021Pending sale$173,000$81/sqft
    Source: Bright MLS #PADA128650 Report a problem
    12/17/2020Listed for sale$173,000+44.3%$81/sqft
    Source: RE/MAX Delta Group, Inc. #PADA128650 Report a problem
    9/23/2014Listing removed$119,900$56/sqft
    Source: Coldwell Banker Select Professionals #10257060 Report a problem
    8/6/2014Price change$119,900-4%$56/sqft
    Source: Coldwell Banker Select Professionals #10257060 Report a problem
    8/1/2014Listed for sale$124,900$59/sqft
    Source: Coldwell Banker Select Professionals #10257060 Report a problem
    10/28/2013Listing removed$124,900$59/sqft
    Source: RE/MAX 1ST ADVANTAGE #10238097 Report a problem
    8/27/2013Price change$124,900-3.8%$59/sqft
    Source: RE/MAX 1ST ADVANTAGE #10238097 Report a problem
    8/6/2013Price change$129,900-3.7%$61/sqft
    Source: RE/MAX 1ST ADVANTAGE #10238097 Report a problem
    6/14/2013Price change$134,900-3.6%$64/sqft
    Source: RE/MAX 1ST ADVANTAGE #10238097 Report a problem
    5/23/2013Listed for sale$139,900$66/sqft
    Source: RE/MAX 1ST ADVANTAGE #10238097 Report a problem

    Public tax history

    YearProperty taxesTax assessment
    2025$3,386 $67,800
    2023$3,386 $67,800
    2022$3,386 +2%$67,800
    2021$3,318 +577.3%$67,800
    2020$490 $67,800
    2019$490 $67,800
    2018-- $67,800
    2017$2,254 $67,800
    2016-- $67,800
    2015-- $67,800
    2014-- $67,800
    2013-- $67,800
    2012-- $67,800
    2011-- $67,800
    2010-- $67,800
    2008-- $67,800
    2007-- $67,800
    2006-- $67,800

    Find assessor info on the county website

    Neighborhood: Midtown

    Nearby schools

    GreatSchools rating
    Schools provided by the listing agent
    • Elementary: BENJAMIN FRANKLIN SCHOOL
    • Middle: HARRISBURG
    • High: HARRISBURG HIGH SCHOOL
    • District: HARRISBURG CITY

    Source: The MLS. This data may not be complete. We recommend contacting the local school district to confirm school assignments for this home.

    Get pre-qualified for a loan
    At Zillow Home Loans, we can pre-qualify you in as little as 5 minutes with no impact to your credit score.

    An equal housing lender. NMLS #10287.

    Sell for more on Zillow
    Get a Zillow Showcase℠ listing at no additional cost and you could sell for .
    $240,900
    2% more
    +$4,818
    With Zillow Showcase(estimated)
    $245,718