Skip main navigation
Off market
  • $483,500

    1107 N 5th St, Perkasie, PA 18944

    3beds
    1,308sqft
    SingleFamily
    Built in 1956
    0.5 Acres Lot
    $483,500 Zestimate®
    $370/sqft
    $2,569 Estimated rent

    Home value

    $483,500

    $459,000 - $508,000

    $2,569/mo

    Zestimate® history
    Loading
    Loading...

    Owner options

    List your home for rent

    $2,569/mo

    Rent Zestimate®

    Find your next renter with Zillow Rental Manager. Plus, with online applications, you can quickly screen prospective tenants – for free.

    Learn more

    $2,569/mo

    Rent Zestimate®

    Refinance and save

    $3,017/mo

    Est. payment

    Refinancing to a lower rate could help reduce your monthly payments and save thousands over the life of the loan.

    See today's rates

    $3,017/mo

    Est. payment

    Explore your selling options

    Work with a Zillow partner agent

    Leverage their expertise and Zillow's premium Showcase listings to get your home seen by more buyers.

    Get started

    List with your own agent

    Get your home in front of millions of buyers by listing it on Zillow.

    Learn how to do it

    Sell it yourself

    Take full control of how buyers see your home on Zillow by listing For Sale by Owner (FSBO).

    List your home

    What's special

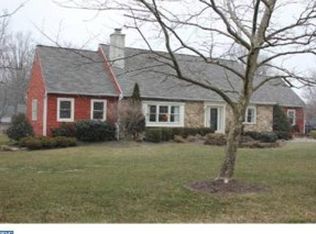
    Looking for that home thats within walking distance to schools, parks, and shops in Perkasie? If so, you will want to check out this solid 3 bedroom split level, custom Horn-built home on nearly half an acre featuring 3 yards & plenty of room for gardening. Entering this freshly painted home on the main living area you are greeted by a generous sized living room with newly refinished hardwood floors and natural light. The family room/den features built-in bookshelves, a cabinet, and a Franklin fireplace, which really throws out the extra heat for those cold winter nights. The living room flows into the dining room and kitchen with new vinyl plank flooring, a peninsula for additional food prep area, a Lazy Susan pantry in the corner, and lots of countertop space. Up a level you have 3 bedrooms with freshly refinished hardwood floors, fresh paint, built in desk/shelving, a window seat with storage chest, and a full bath with beautifully maintained vintage tile. The lower level offers a large room with its own separate rear entrance making it a great space for an office or small business. The lower level also includes a family room/den, laundry room, and half bath. There is a divider/privacy door that separates the lower level rooms from the kitchen, allowing for the possibility of separate living quarters. The downstairs door access room (previous music studio) contains roomy storage cabinets, a built-in corner cupboard & wooden shelving.There is a cement block path beginning at the driveway and leading all the way around to the back of the house where you'll find two entries, one being the garage, the other what could be a home office or studio/business. The downstairs laundry room has its own built-in storage cabinets above the washer & dryer, allowing for ample pantry storagespace in addition to another storage cabinet for linens & laundry supplies. The home has an oversized two car garage with plenty of room for two cars and storage. Take it outside to enjoy a large patio out back and a nice size yard to roam and enjoy. Theres additional parking out front on the paved driveway. With a little updating and your personal touch, this beautiful home in this idyllic location will give someone immense enjoyment for years to come.

    This property is off market, which means it's not currently listed for sale or rent on Zillow. This may be different from what's available on other websites or public sources.

    Facts & features

    Interior

    Bedrooms & bathrooms
    • Bedrooms: 3
    • Bathrooms: 2
    • Full bathrooms: 1
    • 1/2 bathrooms: 1
    Heating
    • Forced air
    Features
    • Basement: Unfinished
    Interior area
    • Total interior livable area: 1,308 sqft

    Property

    Features
    • Exterior features: Wood
    Lot
    • Size: 0.50 Acres
    Details
    • Parcel number: 33016017

    Construction

    Type & style
    • Home type: SingleFamily
    Materials
    • Frame
    Condition
    • Year built: 1956

    Community & neighborhood

    Location
    • Region: Perkasie

    Price history

    DateEventPrice
    10/6/2022Sold$394,900$302/sqft
    Source: Bright MLS #PABU2032072 Report a problem
    8/14/2022Pending sale$394,900$302/sqft
    Source: Bright MLS #PABU2032072 Report a problem
    7/27/2022Listed for sale$394,900$302/sqft
    Source: Bright MLS #PABU2032072 Report a problem

    Public tax history

    YearProperty taxesTax assessment
    2025$4,815 $28,000
    2024$4,815 +1.2%$28,000
    2023$4,759 $28,000
    2022$4,759 +1.8%$28,000
    2021$4,675 $28,000
    2020$4,675 +0.6%$28,000
    2018$4,647 +0.8%$28,000
    2017$4,612 $28,000
    2016$4,612 $28,000
    2015-- $28,000
    2014-- $28,000
    2013-- $28,000
    2012-- $28,000
    2011-- $28,000
    2010-- $28,000
    2009-- $28,000
    2008-- $28,000
    2007-- $28,000
    2006-- $28,000
    2005-- $28,000 +300%
    2004-- $7,000
    2003-- $7,000
    2002-- $7,000
    2000-- $7,000

    Find assessor info on the county website

    Neighborhood: 18944

    Nearby schools

    GreatSchools rating
    Get a cash offer in 3 minutes
    Find out how much your home could sell for in as little as 3 minutes with a no-obligation cash offer.
    Estimated market value
    $483,500
    Get a cash offer in 3 minutes
    Find out how much your home could sell for in as little as 3 minutes with a no-obligation cash offer.
    Estimated market value
    $483,500