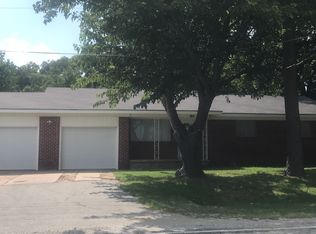
Charming 1947 Colonial 2 bedroom 1 bath home on oversided lot with beautiful mature trees. Full Jack and Jill bath between the bedrooms. Gorgeous original hardwood flooring in the bedrooms, living room, dining room and kitchen. Spacious kitchen with beautiful wide plank pine paneling and plentiful storage space. Newer electric central heat and air for comfort in this Texas weather. Back yard perfect for the pets and kiddos comes with a chain link fence. Additional outdoor amenities include a storage shed and a double carport. Come out and take a look!
Sold
Price Unknown
1107 N Belcherville Rd, Bowie, TX 76230
2beds
845sqft
Single Family Residence
Built in 1947
0.29 Acres Lot
$86,400 Zestimate®
$--/sqft
$1,176 Estimated rent
Home value
$86,400
Estimated sales range
Not available
$1,176/mo
Zestimate® history
Owner options
List your home for rent
$1,176/mo
Rent Zestimate®
Find your next renter with Zillow Rental Manager. Plus, with online applications, you can quickly screen prospective tenants – for free.
$1,176/mo
Rent Zestimate®
Refinance and save
Refinancing to a lower rate could help reduce your monthly payments and save thousands over the life of the loan.
Explore your selling options
Work with a Zillow partner agent
Leverage their expertise and Zillow's premium Showcase listings to get your home seen by more buyers.
Get startedList with your own agent
Get your home in front of millions of buyers by listing it on Zillow.
Learn how to do itSell it yourself
Take full control of how buyers see your home on Zillow by listing For Sale by Owner (FSBO).
List your homeWhat's special
Chain link fenceDouble carportOriginal hardwood flooringSpacious kitchenMature treesPlentiful storage spaceWide plank pine paneling
Zillow last checked:
Listing updated:
Listed by:
Marilyn Read 0454606 940-627-1990,
PREFERRED PROPERTIES 940-627-1990
Bought with:
Tyler Merritt
eXp Realty LLC
Source: NTREIS,MLS#: 21025933
Facts & features
Interior
Bedrooms & bathrooms
- Bedrooms: 2
- Bathrooms: 1
- Full bathrooms: 1
Primary bedroom
- Features: Jack and Jill Bath
- Level: First
- Dimensions: 14 x 13
Bedroom
- Features: Ceiling Fan(s), Walk-In Closet(s)
- Level: First
- Dimensions: 14 x 14
Dining room
- Level: First
- Dimensions: 10 x 14
Kitchen
- Features: Built-in Features, Eat-in Kitchen, Pantry
- Level: First
- Dimensions: 18 x 15
Living room
- Level: First
- Dimensions: 16 x 14
Utility room
- Level: First
- Dimensions: 11 x 7
Heating
- Central, Electric
Cooling
- Central Air, Ceiling Fan(s), Electric
Appliances
- Included: Electric Range, Electric Water Heater, Refrigerator
- Laundry: Washer Hookup, Dryer Hookup
Features
- Eat-in Kitchen, High Speed Internet, Paneling/Wainscoting, Cable TV
- Flooring: Ceramic Tile, Hardwood
- Windows: Window Coverings
- Has basement: No
- Has fireplace: No
Interior area
- Total interior livable area: 845 sqft
Property
Parking
- Total spaces: 2
- Parking features: Carport
- Carport spaces: 2
Features
- Levels: One
- Stories: 1
- Patio & porch: Covered
- Exterior features: Storage
- Pool features: None
- Fencing: Chain Link
Lot
- Size: 0.29 Acres
- Dimensions: 116 x 110
Details
- Parcel number: R000013803
Construction
Type & style
- Home type: SingleFamily
- Architectural style: Colonial,Detached
- Property subtype: Single Family Residence
- Attached to another structure: Yes
Materials
- Wood Siding
- Foundation: Pillar/Post/Pier
- Roof: Composition
Condition
- Year built: 1947
Utilities & green energy
- Sewer: Public Sewer
- Water: Public
- Utilities for property: Sewer Available, Water Available, Cable Available
Community & HOA
Community
- Security: Smoke Detector(s)
- Subdivision: NA
HOA
- Has HOA: No
Location
- Region: Bowie
Financial & listing details
- Annual tax amount: $1,058
- Date on market: 8/7/2025
- Cumulative days on market: 19 days
- Listing terms: Cash,Conventional
- Road surface type: Asphalt
Price history
| Date | Event | Price |
|---|---|---|
| 9/15/2025 | Sold | -- |
Source: NTREIS #21025933 Report a problem | ||
| 8/29/2025 | Pending sale | $94,000$111/sqft |
Source: NTREIS #21025933 Report a problem | ||
| 8/19/2025 | Contingent | $94,000$111/sqft |
Source: NTREIS #21025933 Report a problem | ||
| 8/7/2025 | Listed for sale | $94,000$111/sqft |
Source: NTREIS #21025933 Report a problem | ||
Public tax history
Tax history is unavailable.
Neighborhood: 76230
Nearby homes
- $43,520-- bd-- ba1k sqft1108 Belcherville Rd, Bowie, TX 76230Off Market
- $207,0003 bd1 ba1.4k sqft1106 Belcherville Rd, Bowie, TX 76230Off Market
- $40,380-- bd-- ba998 sqft1111 Roberts St, Bowie, TX 76230Off Market
- $204,8003 bd2 ba1.4k sqft1109 Roberts St, Bowie, TX 76230Off Market
- $59,830-- bd-- ba600 sqft1112 Belcherville Rd, Bowie, TX 76230Off Market
- $150,400-- bd-- ba1.4k sqft1107 Roberts St, Bowie, TX 76230Off Market
- $95,730-- bd-- ba1.6k sqft1105 Roberts St, Bowie, TX 76230Off Market
- $134,900-- bd-- ba1.7k sqft607 Lasalle St, Bowie, TX 76230Off Market
Nearby schools
GreatSchools rating
- NABowie Elementary SchoolGrades: PK-2Distance: 0.5 mi
- 8/10Bowie Junior High SchoolGrades: 6-8Distance: 0.9 mi
- 5/10Bowie High SchoolGrades: 9-12Distance: 1.5 mi
Schools provided by the listing agent
- Elementary: Bowie
- High: Bowie
- District: Bowie ISD
Source: NTREIS. This data may not be complete. We recommend contacting the local school district to confirm school assignments for this home.
Sell for more on Zillow
Get a Zillow Showcase℠ listing at no additional cost and you could sell for .
$86,400
2% more
+$1,728
With Zillow Showcase(estimated)
$88,128
Sell for more on Zillow
Get a Zillow Showcase℠ listing at no additional cost and you could sell for .
$86,400
2% more
+$1,728
With Zillow Showcase(estimated)
$88,128
- Texas
- Montague County
- Bowie
- 76230
- 1107 N Belcherville Rd
