Skip main navigation
Pending
  • $275,000

    1107 N Butler Ave, Indianapolis, IN 46219

    3beds
    2,184sqft
    : 
    $1,887/mo
    Get pre-qualified
    Residential, Single Family Residence
    Built in 1925
    6,098 Square Feet Lot
    $-- Zestimate®
    $126/sqft
    $-- HOA

    What's special

    Limestone wood-burning fireplaceNewer sidingArched doorwaySide covered patioNew windowsPartially fenced private backyardBreakfast bar
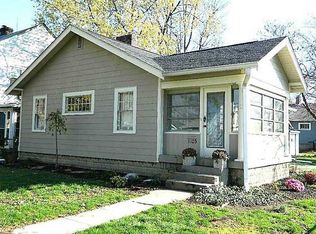
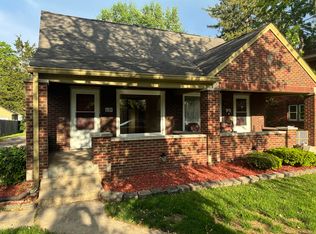
    Tucked into Community Heights, one of Indy's most convenient pockets, this 2-story, 3-bedroom home puts you minutes from I-70 and I-465, Community East Hospital, Irvington, Little Flower, and downtown - so wherever life takes you, you're never far from home. Here's the best part: the big-ticket stuff is already done. Newer roof, newer siding, new windows, newer electrical panel, 2 sump pumps with battery backup, new oven/range and kitchen counters mean you get to move in and actually enjoy the home instead of tackling a to-do list. Step inside to a spacious living room anchored by a limestone wood-burning fireplace - the kind of spot that makes winter evenings feel like an event. An arched doorway opens into the dining area and kitchen, complete with a breakfast bar for casual mornings, while a door leads out to a side covered patio that's perfect for your morning coffee or evening wind-down. Past the kitchen you will find the 1/2 bath, side door to the driveway and basement steps. Upstairs, you'll find all 3 bedrooms along with a full bathroom featuring both a walk-in shower and a separate soaking tub - no more arguing over who gets ready first. Add in a full basement for storage or future finishing, a spacious 2-car garage with work benches and a newer overhead door, and a partially fenced private backyard ready for pets, play, or your next cookout - this one checks a lot of boxes. Come see it for yourself!
    45 days
    635
    51

    Likely to sell faster than

    Zillow last checked:

    Listing updated:

    Listed by:

    Lori Ann Meyer 317-778-8227,

    Highgarden Real Estate

    Source: MIBOR as distributed by MLS GRID,MLS#: 22115076MLS Logo

      Facts & features

      Interior

      Bedrooms & bathrooms
      • Bedrooms: 3
      • Bathrooms: 2
      • Full bathrooms: 1
      • 1/2 bathrooms: 1
      • Main level bathrooms: 1
      Primary bedroom
      • Level: Upper
      • Area: 165 Square Feet
      • Dimensions: 15x11
      Bedroom 2
      • Level: Upper
      • Area: 96 Square Feet
      • Dimensions: 12x8
      Bedroom 3
      • Level: Upper
      • Area: 168 Square Feet
      • Dimensions: 14x12
      Dining room
      • Level: Main
      • Area: 120 Square Feet
      • Dimensions: 12x10
      Kitchen
      • Level: Main
      • Area: 144 Square Feet
      • Dimensions: 12x12
      Living room
      • Level: Main
      • Area: 299 Square Feet
      • Dimensions: 23x13
      Sun room
      • Features: Other
      • Level: Main
      • Area: 152 Square Feet
      • Dimensions: 19x8
      Utility room
      • Features: Other
      • Level: Basement
      • Area: 648 Square Feet
      • Dimensions: 27x24
      Heating
      • Forced Air, Natural Gas
      Cooling
      • Central Air
      Appliances
      • Included: Dishwasher, Gas Water Heater, Electric Oven, Refrigerator
      • Laundry: In Basement
      Features
      • Breakfast Bar, High Speed Internet, Eat-in Kitchen, Smart Thermostat
      • Windows: WoodWorkStain/Painted
      • Basement: Daylight,Full,Unfinished
      • Number of fireplaces: 1
      • Fireplace features: Living Room, Masonry, Wood Burning
      Interior area
      • Total structure area: 2,184
      • Total interior livable area: 2,184 sqft
      • Finished area below ground: 0
      Video & virtual tour

      Property

      Parking
      • Total spaces: 2
      • Parking features: Detached
      • Garage spaces: 2
      • Details: Garage Parking Other(Service Door)
      Features
      • Levels: Two
      • Stories: 2
      • Patio & porch: Covered
      • Fencing: Fenced,Partial
      Lot
      • Size: 6,098 Square Feet
      • Features: Curbs, Street Lights, Mature Trees
      Details
      • Parcel number: 490734132026000701
      • Special conditions: None,Sales Disclosure Supplements
      • Horse amenities: None

      Construction

      Type & style
      • Home type: SingleFamily
      • Architectural style: Traditional
      • Property subtype: Residential, Single Family Residence
      Materials
      • Vinyl Siding
      • Foundation: Block
      Condition
      • Updated/Remodeled
      • New construction: No
      • Year built: 1925

      Utilities & green energy

      • Electric: 100 Amp Service
      • Water: Public

      Community & HOA

      Community
      • Subdivision: Emerson Highlands
      HOA
      • Has HOA: No
      Location
      • Region: Indianapolis

      Financial & listing details

      • Price per square foot: $126/sqft
      • Tax assessed value: $233,100
      • Annual tax amount: $2,604
      • Date on market: 7/21/2026
      • Cumulative days on market: 45 days

        Estimated market value

        Not available

        Estimated sales range

        Not available

        Not available

        Price history

        DateEventPrice
        8/21/2026Pending sale$275,000$126/sqft
        Source: MIBOR as distributed by MLS GRID #22115076 Report a problem
        7/21/2026Listed for sale$275,000+25.1%$126/sqft
        Source: MIBOR as distributed by MLS GRID #22115076 Report a problem
        8/26/2022Sold$219,900$101/sqft
        Source: MIBOR as distributed by MLS GRID #21868390 Report a problem
        7/25/2022Pending sale$219,900$101/sqft
        Source: MIBOR as distributed by MLS GRID #21868390 Report a problem
        7/23/2022Price change$219,9000%$101/sqft
        Source: MIBOR as distributed by MLS GRID #21868390 Report a problem
        7/15/2022Listed for sale$220,000$101/sqft
        Source: MIBOR as distributed by MLS GRID #21868390 Report a problem
        7/13/2022Pending sale$220,000$101/sqft
        Source: MIBOR as distributed by MLS GRID #21868390 Report a problem
        7/7/2022Listed for sale$220,000+522.3%$101/sqft
        Source: MIBOR as distributed by MLS GRID #21868390 Report a problem
        5/23/2011Sold$35,350$16/sqft
        Source: MIBOR as distributed by MLS GRID #21114079 Report a problem
        3/31/2011Price change$35,350-58.4%$16/sqft
        Source: Advanced Realty, LLC #21114079 Report a problem
        2/9/2011Price change$84,900-5.6%$39/sqft
        Source: F. C. Tucker Company, Inc #21061611 Report a problem
        12/25/2010Listed for sale$89,900+36.2%$41/sqft
        Source: F. C. Tucker Company, Inc #21061611 Report a problem
        9/28/2001Sold$66,000$30/sqft
        Source: MIBOR as distributed by MLS GRID #2139076 Report a problem

        Public tax history

        YearProperty taxesTax assessment
        2025$2,637 +1.8%$233,100 +4.6%
        2024$2,590 +39.1%$222,900 +1.1%
        2023$1,861 +15%$220,500 +37.6%
        2022$1,619 +14%$160,200 +11.9%
        2021$1,420 +9.6%$143,200 +13.4%
        2020$1,296 +3.2%$126,300 +6.7%
        2019$1,255 -10.3%$118,400 +3.6%
        2018$1,399 +0.8%$114,300 +9%
        2017$1,387 +53.5%$104,900 +4.5%
        2016$904 +5.2%$100,400 +3%
        2014$859 -40.5%$97,500 +0.8%
        2013$1,444 $96,700 -26.7%
        2012$1,444 $131,900 +20.8%
        2011-- $109,200 -1.2%
        2010$1,135 +0.3%$110,500 -4.2%
        2009$1,131 $115,400 +16.9%
        2007-- $98,700 +8.2%
        2006-- $91,200 +6.5%
        2005-- $85,600
        2004-- $85,600
        2003-- $85,600 +132.6%
        2002-- $36,800 +200.2%
        2001-- $12,260
        2000-- $12,260
        Find assessor info on the county website

        Monthly payment

        Est. payment

        Payment breakdown

        Explore the cost of this home by adjusting the details. Changes won't be saved.
        All calculations are estimates and provided by Zillow, Inc. for informational purposes only. Actual amounts may vary.
        HOA fees may include property taxes on listings classified as Co-Ops. Contact the listing agent and/or owner for fee details.
        See how much you could borrow to make a competitive offer.

        Climate risks

        Neighborhood: Eastside

        Getting around

        62 / 100
        Somewhat Walkable
        36 / 100
        Some Transit
        50 / 100
        Bikeable

        Nearby schools

        GreatSchools rating

        A local agent can set up tours, give advice and negotiate with sellers.

        Browse local experts