Rare Hilltop Estate with 7+ Acre Development Opportunity! Perched at the top of the hill on an expansive 7.281-acre property in DeSoto, this unique estate offers an unmatched combination of privacy, vintage character, and massive development potential. The main residence is beautifully situated on a ~1-acre homesite, retaining its timeless 1962 charm with modern accents, warm wood floors, a sleek fireplace, and a gorgeous screened-in porch with a wood ceiling that adds incredible warmth and character.
Your Private Resort Oasis: Step outside into a spectacular, secure backyard paradise. Completely private behind an automatic gate, the outdoor living space is designed for entertaining and relaxation, featuring a resort-style heated pool and hot tub that makes everyday life feel like a vacation. For hobbyists, the property also boasts a highly unique, massive dome-shaped workshop fully equipped with a mini-split HVAC system for year-round climate control.
Endless Land Potential: The outdoor experience and land are the true crowning jewels of this property. The remaining 6.281 acres consist of raw, unimproved land, offering a blank canvas for your grandest visions. The potential vision for the land is attached in Transaction Desk, highlighting how this creek-backed acreage with beautiful natural topography can be utilized. Turn it into a breathtaking, multi-home grand family compound—complete with a hilltop main house and an infinity pool overlooking the valley—or develop the flat lower section into a boutique mini-subdivision.
Turnkey Infrastructure: Enjoy peace of mind with city water, propane, a brand-new water heater replaced just weeks ago, and a brand-new roof less than a year old. Whether you are looking for a private hilltop sanctuary or a lucrative legacy investment, this property delivers rare versatility. Schedule your private tour today!
Sold
Price Unknown
1107 N Cockrell Hill Rd, Desoto, TX 75115
3beds
1,833sqft
Single Family Residence
Built in 1962
7.28 Acres Lot
$776,300 Zestimate®
$--/sqft
$2,291 Estimated rent
Home value
$776,300
$714,000 - $838,000
$2,291/mo
Zestimate® history
Owner options
List your home for rent
$2,291/mo
Rent Zestimate®
Find your next renter with Zillow Rental Manager. Plus, with online applications, you can quickly screen prospective tenants – for free.
$2,291/mo
Rent Zestimate®
Refinance and save
Refinancing to a lower rate could help reduce your monthly payments and save thousands over the life of the loan.
Explore your selling options
Work with a Zillow partner agent
Leverage their expertise and Zillow's premium Showcase listings to get your home seen by more buyers.
Get startedList with your own agent
Get your home in front of millions of buyers by listing it on Zillow.
Learn how to do itSell it yourself
Take full control of how buyers see your home on Zillow by listing For Sale by Owner (FSBO).
List your homeWhat's special
Sleek fireplaceHilltop estateWarm wood floors
Zillow last checked:
Listing updated:
Listed by:
Loretta Calhoun 0747442 972-743-8767,
Keller Williams Realty DPR 972-732-6000
Bought with:
Morgan Thomas-Calhoun, 0786952
Keller Williams Realty DPR
Source: NTREIS,MLS#: 21271208
Facts & features
Interior
Bedrooms & bathrooms
- Bedrooms: 3
- Bathrooms: 2
- Full bathrooms: 2
Primary bedroom
- Level: First
- Dimensions: 16 x 13
Bedroom
- Level: First
- Dimensions: 14 x 11
Bedroom
- Level: First
- Dimensions: 14 x 11
Primary bathroom
- Level: First
- Dimensions: 12 x 7
Dining room
- Level: First
- Dimensions: 19 x 11
Other
- Level: First
- Dimensions: 7 x 7
Kitchen
- Features: Eat-in Kitchen
- Level: First
- Dimensions: 14 x 16
Laundry
- Level: First
- Dimensions: 7 x 13
Living room
- Level: First
- Dimensions: 19 x 16
Heating
- Central, Natural Gas
Cooling
- Central Air, Electric
Appliances
- Included: Dishwasher, Electric Range, Disposal, Gas Water Heater, Microwave
Features
- Built-in Features, Decorative/Designer Lighting Fixtures, Double Vanity, Granite Counters, High Speed Internet, Open Floorplan, Pantry, Cable TV, Walk-In Closet(s)
- Flooring: Tile, Wood
- Has basement: No
- Number of fireplaces: 1
- Fireplace features: Living Room, Wood Burning
Interior area
- Total interior livable area: 1,833 sqft
Property
Parking
- Total spaces: 2
- Parking features: Driveway, Electric Gate, Garage Faces Front, Garage, Garage Door Opener
- Attached garage spaces: 2
Features
- Levels: One
- Stories: 1
- Patio & porch: Covered
- Exterior features: Rain Gutters
- Pool features: In Ground, Pool
- Fencing: Gate,Metal,Partial
Lot
- Size: 7.28 Acres
- Features: Acreage, Back Yard, Lawn, Landscaped, Many Trees
Details
- Additional structures: Greenhouse, Other, Shed(s), See Remarks, Storage, Workshop
- Parcel number: 65121025010110000
Construction
Type & style
- Home type: SingleFamily
- Architectural style: Traditional,Detached
- Property subtype: Single Family Residence
Materials
- Brick
- Foundation: Slab
- Roof: Composition
Condition
- Year built: 1962
Utilities & green energy
- Sewer: Septic Tank
- Water: Public
- Utilities for property: Propane, Septic Available, Water Available, Cable Available
Community & HOA
Community
- Security: Security System Owned
- Subdivision: Fred L Rhodes Abst
HOA
- Has HOA: No
Location
- Region: Desoto
Financial & listing details
- Tax assessed value: $236,790
- Annual tax amount: $5,505
- Date on market: 7/3/2026
- Cumulative days on market: 19 days
- Listing terms: Cash,Conventional
- Exclusions: Any and all personal belongings NOT considered a Fixture.
Price history
| Date | Event | Price |
|---|---|---|
| 8/5/2026 | Sold | -- |
Source: NTREIS #21271208 Report a problem | ||
| 7/30/2026 | Pending sale | $800,000$436/sqft |
Source: NTREIS #21271208 Report a problem | ||
| 7/21/2026 | Contingent | $800,000$436/sqft |
Source: NTREIS #21271208 Report a problem | ||
| 7/3/2026 | Listed for sale | $800,000$436/sqft |
Source: NTREIS #21271208 Report a problem | ||
Public tax history
| Year | Property taxes | Tax assessment |
|---|---|---|
| 2025 | $4,777 +20.1% | $236,790 +38.3% |
| 2024 | $3,979 +0.5% | $171,230 |
| 2023 | $3,961 -8.4% | $171,230 |
| 2022 | $4,322 -4.2% | $171,230 |
| 2021 | $4,510 -2.8% | $171,230 |
| 2020 | $4,639 -2.1% | $171,230 |
| 2019 | $4,737 -4.5% | $171,230 |
| 2018 | $4,962 -0.7% | $171,230 |
| 2017 | $4,997 -0.1% | $171,230 |
| 2016 | $5,002 +3.2% | $171,230 |
| 2015 | $4,848 | $171,230 |
| 2014 | $4,848 | $171,230 |
| 2013 | -- | -- |
| 2012 | -- | -- |
| 2011 | -- | -- |
| 2010 | -- | -- |
| 2009 | -- | -- |
| 2008 | -- | -- |
| 2007 | -- | -- |
| 2005 | -- | -- |
| 2004 | -- | -- |
| 2003 | -- | -- |
| 2002 | -- | -- |
| 2001 | -- | -- |
Find assessor info on the county website
Neighborhood: 75115
Nearby homes
- $358,6003 bd2 ba1.8k sqft1107 N Cockrell Hill Rd, Desoto, TX 75115Off Market
- $484,9005 bd4 ba3.3k sqft1328 Mosslake Dr, Desoto, TX 75115Off Market
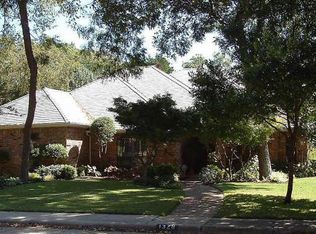
- $503,2004 bd3 ba3.8k sqft1324 Mosslake Dr, Desoto, TX 75115Off Market
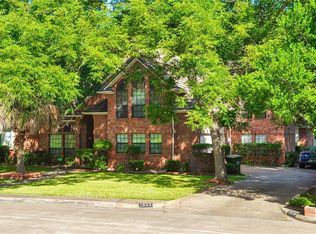
- $404,2003 bd3 ba2.7k sqft1332 Mosslake Dr, Desoto, TX 75115Off Market
- $522,7004 bd3 ba3.5k sqft1320 Mosslake Dr, Desoto, TX 75115Off Market
- $458,7005 bd3 ba3.3k sqft1336 Mosslake Dr, Desoto, TX 75115Off Market
- $1,477,8005 bd6 ba9.8k sqft1015 N Cockrell Hill Rd, Desoto, TX 75115Off Market
- $425,5005 bd4 ba2.8k sqft1316 Mosslake Dr, Desoto, TX 75115Off Market
Nearby schools
GreatSchools rating
- 3/10S Gus Alexander Jr Elementary SchoolGrades: PK-4Distance: 2 mi
- 2/10William High Byrd Middle SchoolGrades: 7-8Distance: 3.5 mi
- 3/10Duncanville High SchoolGrades: 9-12Distance: 4.2 mi
Schools provided by the listing agent
- Elementary: Alexander
- Middle: Byrd
- High: Duncanville
- District: Duncanville ISD
Source: NTREIS. This data may not be complete. We recommend contacting the local school district to confirm school assignments for this home.
Get a cash offer in 3 minutes
Find out how much your home could sell for in as little as 3 minutes with a no-obligation cash offer.
Estimated market value
$776,300
Get a cash offer in 3 minutes
Find out how much your home could sell for in as little as 3 minutes with a no-obligation cash offer.
Estimated market value
$776,300
- Texas
- Dallas County
- Desoto
- 75115
- 1107 N Cockrell Hill Rd
