Skip main navigation
Closed
  • Listed by: Century 21 Premiere Realty • Tim Merideth • Contact: 573-620-1794
    Bought with: Century 21 Premiere Realty
    $436,400

    1107 N Kingshighway St, Sikeston, MO 63801

    6beds
    3,323sqft
    Single Family Residence
    Built in 1960
    0.82 Acres Lot
    $436,400 Zestimate®
    $131/sqft
    $2,796 Estimated rent

    Home value

    $436,400

    $410,000 - $467,000

    $2,796/mo

    Zestimate® history
    Loading
    Loading...

    Owner options

    List your home for rent

    $2,796/mo

    Rent Zestimate®

    Find your next renter with Zillow Rental Manager. Plus, with online applications, you can quickly screen prospective tenants – for free.

    Learn more

    $2,796/mo

    Rent Zestimate®

    Refinance and save

    $2,649/mo

    Est. payment

    Refinancing to a lower rate could help reduce your monthly payments and save thousands over the life of the loan.

    See today's rates

    $2,649/mo

    Est. payment

    Explore your selling options

    Work with a Zillow partner agent

    Leverage their expertise and Zillow's premium Showcase listings to get your home seen by more buyers.

    Get started

    List with your own agent

    Get your home in front of millions of buyers by listing it on Zillow.

    Learn how to do it

    Sell it yourself

    Take full control of how buyers see your home on Zillow by listing For Sale by Owner (FSBO).

    List your home

    What's special

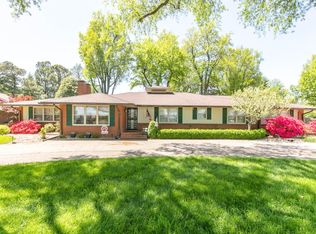
    Homes like this rarely come on the market. This custom home in Sikeston's north end sits on a huge lot with gorgeous trees and landscaping. The three full baths were completely remodeled in 2020, with the primary featured in St. Louis Homes Magazine! It has an 11-foot custom cabinet with quartz top, 2 vanities and tons of storage. It is absolutely gorgeous. Another bedroom has it's own private bathroom. The family room can double as a man cave and has a half bath, wet bar, small fridge, and Pioneer stereo/video with surround sound that stays with the home. Basement has an ideal office space, plus additional room for a game room. Outside, there is front and backyard irrigation, including the landscaping. Copper gutters all the way around, and the outbuilding includes an entertainment area with concrete floor, ceiling fans and recessed lighting.

    This property is off market, which means it's not currently listed for sale or rent on Zillow. This may be different from what's available on other websites or public sources.

    Zillow last checked:

    Listing updated:

    Listed by:

    Tim Merideth 573-620-1794,

    Century 21 Premiere Realty

    Bought with:

    Jessica Merideth, 2019035339

    Century 21 Premiere Realty

    Source: MARIS,MLS#: 22065820MLS LogoOriginating MLS: Bootheel Regional Board of REALTORS

    Facts & features

    Interior

    Bedrooms & bathrooms
    • Bedrooms: 6
    • Bathrooms: 4
    • Full bathrooms: 3
    • 1/2 bathrooms: 1
    • Main level bathrooms: 4
    • Main level bedrooms: 4
    Heating
    • Forced Air, Natural Gas
    Cooling
    • Ceiling Fan(s), Central Air, Electric
    Appliances
    • Included: Dishwasher, Disposal, Dryer, Range, Range Hood, Refrigerator, Washer, Wine Cooler, Gas Water Heater
    Features
    • Eat-in Kitchen, Double Vanity, Shower, Bookcases, Walk-In Closet(s), Bar, Sound System, Kitchen/Dining Room Combo, Separate Dining
    • Doors: Pocket Door(s)
    • Basement: Crawl Space,Partially Finished,Partial
    • Number of fireplaces: 1
    • Fireplace features: Living Room
    Interior area
    • Total structure area: 3,323
    • Total interior livable area: 3,323 sqft
    • Finished area above ground: 3,323

    Property

    Parking
    • Total spaces: 3
    • Parking features: Circular Driveway, Covered, Off Street
    • Carport spaces: 3
    • Has uncovered spaces: Yes
    Features
    • Levels: One
    • Patio & porch: Patio
    Lot
    • Size: 0.82 Acres
    • Dimensions: 130 x 275
    • Features: Sprinklers In Front, Sprinklers In Rear
    Details
    • Additional structures: Workshop
    • Parcel number: 196.013.00004013003.00
    • Special conditions: Standard

    Construction

    Type & style
    • Home type: SingleFamily
    • Architectural style: Ranch
    • Property subtype: Single Family Residence
    Materials
    • Brick
    Condition
    • Year built: 1960

    Utilities & green energy

    • Sewer: Public Sewer
    • Water: Public

    Community & HOA

    Community
    • Security: Security System Owned
    • Subdivision: Green Meadow Sub
    Location
    • Region: Sikeston

    Financial & listing details

    • Price per square foot: $131/sqft
    • Annual tax amount: $2,169
    • Date on market: 10/24/2022
    • Listing terms: Cash,Conventional,FHA,Other,USDA Loan,VA Loan
    • Ownership: Private
    • Road surface type: Asphalt

    Price history

    DateEventPrice
    10/31/2022Sold--
    Source: MARIS #22065820 Report a problem
    10/27/2022Pending sale$432,000$130/sqft
    Source: MARIS #22065820 Report a problem

    Public tax history

    Tax history is unavailable.

    Neighborhood: 63801

    Nearby schools

    GreatSchools rating
    Schools provided by the listing agent
    • Middle: 5th & 6th/7th & 8th
    • High: Sikeston Sr. High

    Source: MARIS. This data may not be complete. We recommend contacting the local school district to confirm school assignments for this home.

    Get pre-qualified for a loan
    At Zillow Home Loans, we can pre-qualify you in as little as 5 minutes with no impact to your credit score.

    An equal housing lender. NMLS #10287.