Welcome to your Ranch Style home in Burmah Heights neighborhood, located in the heart of the picturesque and serene Gadsden County. This charming single-family residence offers a perfect blend of classic elegance and traditional comfort, ideal for a first time home buyer or those seeking a tranquil retreat. Original hardwood floors, tongue and groove hardwood ceiling with exposed beams. Entertain in the sunroom next to the kitchen or keep warm in the family room with a gas fire place. Walk outside to your private fenced in backyard that includes a double paver deck with mature trees. Metal roof with a workman's shop on the backside of the carport.
Sold for $225,000
$225,000
1107 N Magnolia Dr, Quincy, FL 32351
3beds
1,900sqft
Single Family Residence
Built in 1954
0.45 Acres Lot
$220,300 Zestimate®
$118/sqft
$2,024 Estimated rent
Home value
$220,300
$183,000 - $258,000
$2,024/mo
Zestimate® history
Owner options
List your home for rent
$2,024/mo
Rent Zestimate®
Find your next renter with Zillow Rental Manager. Plus, with online applications, you can quickly screen prospective tenants – for free.
$2,024/mo
Rent Zestimate®
Refinance and save
$1,618/mo
Est. payment
Refinancing to a lower rate could help reduce your monthly payments and save thousands over the life of the loan.
$1,618/mo
Est. payment
Explore your selling options
Work with a Zillow partner agent
Leverage their expertise and Zillow's premium Showcase listings to get your home seen by more buyers.
Get startedList with your own agent
Get your home in front of millions of buyers by listing it on Zillow.
Learn how to do itSell it yourself
Take full control of how buyers see your home on Zillow by listing For Sale by Owner (FSBO).
List your homeWhat's special
Zillow last checked:
Listing updated:
Listed by:
Dedra A Mitchell 850-212-5086,
Hamilton Realty Advisors LLC
Bought with:
Torris Bethea, 3362428
Blue Legacy Real Estate Group
Source: TBR,MLS#: 375802
Facts & features
Interior
Bedrooms & bathrooms
- Bedrooms: 3
- Bathrooms: 2
- Full bathrooms: 2
Rooms
- Room types: Sunroom, Utility Room
Primary bedroom
- Dimensions: 14x11
Bedroom 2
- Dimensions: 14x9
Bedroom 3
- Dimensions: 11x10
Dining room
- Dimensions: 11x11
Family room
- Dimensions: 19x18
Kitchen
- Dimensions: 10x10
Living room
- Dimensions: 18x13
Heating
- Central, Fireplace(s)
Cooling
- Central Air, Ceiling Fan(s), Electric
Appliances
- Included: Dishwasher, Microwave, Refrigerator, Stove
Features
- Tray Ceiling(s), High Ceilings, Vaulted Ceiling(s), Sun Room
- Flooring: Carpet, Hardwood, Tile
- Has fireplace: Yes
- Fireplace features: Gas
Interior area
- Total structure area: 1,900
- Total interior livable area: 1,900 sqft
Property
Parking
- Total spaces: 2
- Parking features: Carport, Two Spaces
- Carport spaces: 2
Features
- Stories: 1
- Patio & porch: Patio
- Has view: Yes
- View description: None
Lot
- Size: 0.45 Acres
- Dimensions: 70 x 141 x 70 x 142
Details
- Parcel number: 120393012N4W08600000T0040
- Special conditions: Standard
Construction
Type & style
- Home type: SingleFamily
- Architectural style: Ranch,One Story
- Property subtype: Single Family Residence
Materials
- Stucco, Wood Siding
- Foundation: Crawlspace
Condition
- Year built: 1954
Utilities & green energy
- Sewer: Public Sewer
Community & HOA
Community
- Subdivision: Burmah Heights
HOA
- Services included: None
Location
- Region: Quincy
Financial & listing details
- Price per square foot: $118/sqft
- Annual tax amount: $2,627
- Date on market: 8/9/2024
- Cumulative days on market: 20 days
- Listing terms: Cash,Conventional
- Road surface type: Paved
Price history
| Date | Event | Price |
|---|---|---|
| 10/11/2024 | Sold | $225,000+7.1%$118/sqft |
Source:  TBR #375802 Report a problem TBR #375802 Report a problem | ||
| 8/29/2024 | Contingent | $210,000$111/sqft |
Source: TBR #375802 Report a problem | ||
| 8/21/2024 | Listed for sale | $210,000+55.6%$111/sqft |
Source: TBR #375802 Report a problem | ||
| 5/31/2018 | Sold | $135,000+17.4%$71/sqft |
Source: TBR #287681 Report a problem | ||
| 6/30/2016 | Sold | $115,000$61/sqft |
Source: TBR #268746 Report a problem | ||
Public tax history
Tax history is unavailable.
Neighborhood: 32351
Nearby homes
- $225,0003 bd2 ba1.9k sqft1107 Magnolia Dr, Quincy, FL 32351Sold
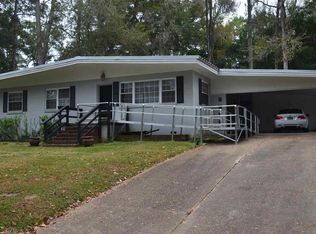
- $200,3003 bd2 ba1.4k sqft1101 N Magnolia Dr, Quincy, FL 32351Off Market
- $180,7003 bd1 ba1.2k sqft1115 N Magnolia Dr, Quincy, FL 32351Off Market
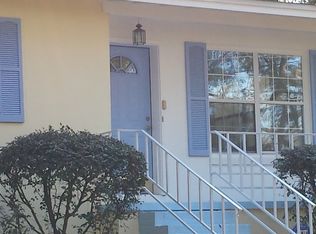
- $142,1003 bd1 ba1k sqft1106 Pine Ave, Quincy, FL 32351Off Market
- $94,6002 bd1 ba930 sqft1112 Pine Ave, Quincy, FL 32351Off Market
- $82,8473 bd1 ba1.2k sqft1100 Pine Ave, Quincy, FL 32351Off Market
- $111,6002 bd1 ba1.1k sqft1116 Pine Ave, Quincy, FL 32351Off Market
- $117,2002 bd1 ba1.2k sqft1127 N Magnolia Dr, Quincy, FL 32351Off Market
Nearby schools
GreatSchools rating
- 3/10James A. Shanks Middle SchoolGrades: 4-8Distance: 0.5 mi
- 2/10Gadsden County High SchoolGrades: 9-12Distance: 6.6 mi
- 2/10George W. Munroe Elementary SchoolGrades: PK-4Distance: 0.9 mi
Schools provided by the listing agent
- Elementary: Munroe Elementary (Gadsden)
- Middle: Shanks Middle School (Gadsden)
- High: East Gadsden High School
Source: TBR. This data may not be complete. We recommend contacting the local school district to confirm school assignments for this home.


Get pre-qualified for a loan
At Zillow Home Loans, we can pre-qualify you in as little as 5 minutes with no impact to your credit score.An equal housing lender. NMLS #10287.
- Florida
- Gadsden County
- Quincy
- 32351
- 1107 N Magnolia Dr
Nearby cities
Nearby zip codes
Other Quincy Topics
