Skip main navigation
Sold for $1,600,000
  • Listed by: Redfin Corporation • Joseph Harris • Contact: 877-973-3346
    Bought with: Berkshire Hathaway HomeServices California Properties
    Tax assessed value
    $1,600,000

    1107 N Rose St, Burbank, CA 91505

    4beds
    1,800sqft
    Single Family Residence
    Built in 1933
    6,746 Square Feet Lot
    $1,605,700 Zestimate®
    $889/sqft
    $4,811 Estimated rent

    Home value

    $1,605,700

    $1.53M - $1.70M

    $4,811/mo

    Zestimate® history
    Loading
    Loading...

    Owner options

    List your home for rent

    $4,811/mo

    Rent Zestimate®

    Find your next renter with Zillow Rental Manager. Plus, with online applications, you can quickly screen prospective tenants – for free.

    Learn more

    $4,811/mo

    Rent Zestimate®

    Refinance and save

    $10,263/mo

    Est. payment

    Refinancing to a lower rate could help reduce your monthly payments and save thousands over the life of the loan.

    See today's rates

    $10,263/mo

    Est. payment

    Explore your selling options

    Work with a Zillow partner agent

    Leverage their expertise and Zillow's premium Showcase listings to get your home seen by more buyers.

    Get started

    List with your own agent

    Get your home in front of millions of buyers by listing it on Zillow.

    Learn how to do it

    Sell it yourself

    Take full control of how buyers see your home on Zillow by listing For Sale by Owner (FSBO).

    List your home

    What's special

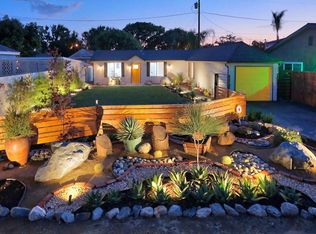
    Seller motivated!Discover your private oasis in the heart of Burbank at 1107 N Rose St. This beautifully renovated 4-bedroom, 2-bathroom home spans approximately 1,800 sqft, with potential ADU sqft, on a generous 6,746 sqft lot. Meticulously updated 4 years ago, this residence blends luxury, functionality, and privacy. Venture inside to find a newly renovated interior featuring high-end hardwood flooring, accented walls, and vaulted ceilings complete with an electric fireplace and elegant wooden beams. The kitchen is a culinary delight with quartz waterfall countertops, an island with ample storage, a coffee station, and a separate drinks bar. Enjoy the convenience of soft-close and touch-open kitchen cabinets. Updated plumbing, electrical systems, and a roof ensure peace of mind, along with a full water filtration system and alkaline drinking water faucet. The home is climate-controlled with a top-tier HVAC system managed by Nest. The primary suite offers a spacious retreat with an en-suite bathroom featuring a walk-in rain shower and dual sinks. A second bathroom includes a jacuzzi tub and shower. Motorized drapes enhance privacy and elegance throughout the home. Outside, the beautifully landscaped backyard is an entertainer’s dream, complete with a deck, new turf, and mature fruit trees including avocado, mandarin, pomegranate, grapefruit, and passion fruit, all on automated irrigation. Additional highlights include a Ring doorbell and an alarm system for security. Parking is plentiful with space for 3-4 cars in the driveway and a one-car garage with ADU potential. The garage, equipped with full water and electric connections, houses a separate washer and dryer. It’s permitted/approved by the city for an ADU, with plans available from the architect with a full-price offer if the buyer wishes to pursue this option. Located in a serene neighborhood near the Chandler bike path, this residence offers tranquility and convenience. Experience the best of Burbank living with easy access to amenities and a strong sense of community. Embrace the opportunity to call this exceptional property your new home. Contact us today to schedule a private tour.

    Zillow last checked:

    Listing updated:

    Listed by:

    Joseph Harris DRE #01252870 877-973-3346,

    Redfin Corporation

    Bought with:

    Jesse Hlubik, DRE #01801928

    Berkshire Hathaway HomeServices California Properties

    Source: CRMLS,MLS#: BB24120958MLS LogoOriginating MLS: California Regional MLS

    Facts & features

    Interior

    Bedrooms & bathrooms
    • Bedrooms: 4
    • Bathrooms: 2
    • Full bathrooms: 2
    • Main level bathrooms: 2
    • Main level bedrooms: 4
    Rooms
    • Room types: Bedroom, Other
    Bedroom
    • Features: All Bedrooms Down
    Bathroom
    • Features: Bathtub, Dual Sinks, Jetted Tub, Remodeled, Soaking Tub, Separate Shower, Tile Counters, Upgraded, Vanity, Walk-In Shower
    Kitchen
    • Features: Kitchen/Family Room Combo, Pots & Pan Drawers, Quartz Counters, Remodeled, Self-closing Cabinet Doors, Self-closing Drawers, Updated Kitchen
    Other
    • Features: Walk-In Closet(s)
    Heating
    • Central
    Cooling
    • Central Air
    Appliances
    • Included: Dishwasher, Gas Oven, Ice Maker, Refrigerator, Water Softener, Water Purifier
    • Laundry: In Garage
    Features
    • Beamed Ceilings, Wet Bar, Built-in Features, Cathedral Ceiling(s), Dry Bar, High Ceilings, Open Floorplan, Quartz Counters, Recessed Lighting, Storage, Bar, All Bedrooms Down, Walk-In Closet(s)
    • Flooring: Wood
    • Has fireplace: Yes
    • Fireplace features: Decorative, Electric, Living Room
    • Common walls with other units/homes: No Common Walls
    Interior area
    • Total interior livable area: 1,800 sqft

    Property

    Parking
    • Total spaces: 1
    • Parking features: Concrete, Driveway, Electric Gate, Garage Faces Front, Garage, Off Street, Paved
    • Garage spaces: 1
    Features
    • Levels: One
    • Stories: 1
    • Entry location: front
    • Pool features: None
    • Spa features: None
    • Fencing: Good Condition,Privacy,Wood
    • Has view: Yes
    • View description: Mountain(s), Trees/Woods
    Lot
    • Size: 6,746 Square Feet
    • Features: Back Yard, Front Yard, Lawn, Landscaped
    Details
    • Parcel number: 2476015004
    • Zoning: BUR1*
    • Special conditions: Standard

    Construction

    Type & style
    • Home type: SingleFamily
    • Property subtype: Single Family Residence
    Condition
    • New construction: No
    • Year built: 1933

    Utilities & green energy

    • Sewer: Public Sewer
    • Water: Public

    Community & HOA

    Community
    • Features: Biking, Dog Park, Foothills, Hiking, Mountainous, Near National Forest, Park, Street Lights
    Location
    • Region: Burbank

    Financial & listing details

    • Price per square foot: $889/sqft
    • Tax assessed value: $1,600,000
    • Annual tax amount: $17,975
    • Date on market: 7/5/2024
    • Cumulative days on market: 69 days
    • Listing terms: Cash,Cash to New Loan,Conventional,Submit

    Price history

    DateEventPrice
    9/26/2024Sold$1,600,000+0.1%$889/sqft
    Source: CRMLS #BB24120958 Report a problem
    9/12/2024Pending sale$1,599,000$888/sqft
    Source: CRMLS #BB24120958 Report a problem
    9/3/2024Price change$1,599,000-3.1%$888/sqft
    Source: CRMLS #BB24120958 Report a problem
    7/5/2024Listed for sale$1,649,999+106.2%$917/sqft
    Source: CRMLS #BB24120958 Report a problem
    4/25/2019Sold$800,000+0%$444/sqft
    Source: Public Record Report a problem
    3/22/2019Pending sale$799,997$444/sqft
    Source: Brad Korb Real Estate Group #BB18269037 Report a problem
    3/14/2019Listed for sale$799,997$444/sqft
    Source: Brad Korb Real Estate Group #BB18269037 Report a problem
    3/13/2019Pending sale$799,997$444/sqft
    Source: Brad Korb Real Estate Group #BB18269037 Report a problem
    2/26/2019Price change$799,997-4.8%$444/sqft
    Source: Brad Korb Real Estate Group #BB18269037 Report a problem
    2/13/2019Pending sale$839,938$467/sqft
    Source: Brad Korb Real Estate Group #BB18269037 Report a problem
    1/30/2019Listed for sale$839,938$467/sqft
    Source: Brad Korb Real Estate Group #BB18269037 Report a problem
    1/12/2019Pending sale$839,938$467/sqft
    Source: Brad Korb Real Estate Group #BB18269037 Report a problem
    12/27/2018Listed for sale$839,938$467/sqft
    Source: Brad Korb Real Estate Group #BB18269037 Report a problem

    Public tax history

    YearProperty taxesTax assessment
    2025$17,975 +83%$1,600,000 +82.9%
    2024$9,824 +1.1%$874,914 +2%
    2023$9,720 +4.8%$857,759 +2%
    2022$9,278 +0.4%$840,941 +2%
    2021$9,242 +1.1%$824,453 +1%
    2020$9,140 $816,000 +301.4%
    2019$9,140 +302.5%$203,313 +2%
    2018$2,271 $199,327 +2%
    2017$2,271 +2.2%$195,420 +2%
    2016$2,222 +3.9%$191,589 +1.5%
    2015$2,139 +2%$188,712 +2%
    2014$2,098 $185,017 +2.5%
    2012-- $180,571 +2%
    2011-- $177,031 +0.8%
    2010-- $175,709 -0.2%
    2009-- $176,127 +2%
    2008-- $172,674 +2%
    2007-- $169,289 +2%
    2006-- $165,970
    2005-- $165,970 +4%
    2004-- $159,527 +1.9%
    2003-- $156,604 +2%
    2002-- $153,534 +4%
    2000-- $147,574
    Find assessor info on the county website

    Neighborhood: Magnolia Park

    Nearby schools

    GreatSchools rating
    Get a cash offer in 3 minutes
    Find out how much your home could sell for in as little as 3 minutes with a no-obligation cash offer.
    Estimated market value
    $1,605,700
    Get a cash offer in 3 minutes
    Find out how much your home could sell for in as little as 3 minutes with a no-obligation cash offer.
    Estimated market value
    $1,605,700