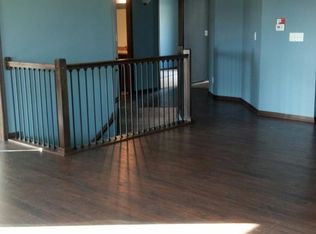
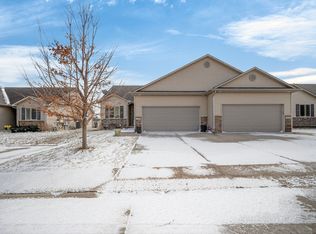
Lawn care and snow removal are no longer a worry with this 3 bed, 3 bath townhome with almost 1800 square feet of finish. Great Ankeny location with easy access to the interstate makes getting to Ames or Des Moines a breeze. You will love the open floor plan with vaulted ceilings in the living room and master bedroom. This gorgeous home features low utilities with gas heat, fresh paint, first floor laundry, gas fireplace, beautiful granite, SS appliances, owner's suite with walk-in closet, en suite bath with double vanity and grab bars. Covered deck is perfect for a peaceful evening or grilling. You will notice the staircase lighting leading to the finished lower level boasting another living area, 3rd bedroom, and a full bath. You will also appreciate the enormous amount of storage this home has to offer. Recent updates include newer carpet, kitchen backsplash, updates to cupboards, and epoxy garage floor. Call today for your private tour!
Pending
$285,000
1107 NE Ford Ln, Ankeny, IA 50021
3beds
1,192sqft
Townhouse, Condominium
Built in 2012
2,570 Square Feet Lot
$284,100 Zestimate®
$239/sqft
$250/mo HOA
What's special
Gas fireplaceEnormous amount of storageBeautiful graniteOpen floor planNewer carpetUpdates to cupboardsSs appliances
- 28 days
- 148
- 1
Zillow last checked:
Listing updated:
Listed by:
Adam Bentz adam@agencyiowa.com,
Agency Iowa
Source: DMMLS,MLS#: 746595
Originating MLS: Des Moines Area Association of REALTORS
Facts & features
Interior
Bedrooms & bathrooms
- Bedrooms: 3
- Bathrooms: 3
- Full bathrooms: 3
- Main level bedrooms: 2
Heating
- Forced Air, Gas
Cooling
- Central Air
Appliances
- Included: Dryer, Dishwasher, Freezer, Microwave, Refrigerator, Stove, Washer
- Laundry: Main Level
Features
- Dining Area, Eat-in Kitchen
- Flooring: Carpet
- Basement: Finished
- Number of fireplaces: 1
- Fireplace features: Gas Log
Interior area
- Total structure area: 1,192
- Total interior livable area: 1,192 sqft
- Finished area below ground: 588
Property
Parking
- Total spaces: 2
- Parking features: Attached, Garage, Two Car Garage
- Attached garage spaces: 2
Features
- Patio & porch: Covered, Deck
- Exterior features: Deck
Lot
- Size: 2,570 Square Feet
- Dimensions: 34 x 76
Details
- Parcel number: 18103420018000
Construction
Type & style
- Home type: Townhouse
- Property subtype: Townhouse, Condominium
Materials
- Vinyl Siding
- Foundation: Poured
Condition
- Resale
- New construction: No
- Year built: 2012
Utilities & green energy
- Sewer: Public Sewer
- Water: Public
Community & HOA
HOA
- Has HOA: Yes
- Services included: Maintenance Grounds, Maintenance Structure, Snow Removal
- HOA fee: $250 monthly
- HOA name: Vlilage Townhome Assn
- Second HOA name: Self Managed
Location
- Region: Ankeny
Financial & listing details
- Price per square foot: $239/sqft
- Tax assessed value: $274,700
- Annual tax amount: $3,926
- Date on market: 8/4/2026
- Listing terms: Conventional,FHA,VA Loan
- Road surface type: Concrete
Estimated market value
$284,100
$270,000 - $298,000
$1,724/mo
Price history
| Date | Event | Price |
|---|---|---|
| 8/8/2026 | Pending sale | $285,000$239/sqft |
Source: | ||
| 8/4/2026 | Listed for sale | $285,000+34.4%$239/sqft |
Source: | ||
| 4/20/2020 | Sold | $212,000-1.4%$178/sqft |
Source: | ||
| 3/13/2020 | Pending sale | $215,000$180/sqft |
Source: Iowa Realty #599517 Report a problem | ||
| 2/22/2020 | Listed for sale | $215,000+26.5%$180/sqft |
Source: Iowa Realty #599517 Report a problem | ||
| 5/15/2013 | Sold | $169,900$143/sqft |
Source: | ||
| 4/5/2013 | Price change | $169,900+6.3%$143/sqft |
Source: Coldwell Banker Mid-America Group, Realtors #408235 Report a problem | ||
| 10/21/2012 | Listed for sale | $159,900$134/sqft |
Source: Coldwell Banker Mid-America Group, Realtors #408235 Report a problem | ||
Public tax history
| Year | Property taxes | Tax assessment |
|---|---|---|
| 2025 | $3,926 -0.7% | $274,700 +6.5% |
| 2024 | $3,954 -8.2% | $258,000 |
| 2023 | $4,306 +1.1% | $258,000 +17.3% |
| 2022 | $4,258 -3.4% | $220,000 |
| 2021 | $4,406 +1.4% | $220,000 +2.5% |
| 2020 | $4,346 +6.6% | $214,600 |
| 2019 | $4,076 +0.3% | $214,600 +11.3% |
| 2018 | $4,062 | $192,800 |
| 2017 | $4,062 +5.3% | $192,800 +11% |
| 2016 | $3,856 | $173,700 |
| 2015 | $3,856 +140.1% | $173,700 +5.5% |
| 2014 | $1,606 | $164,600 +106.8% |
| 2013 | -- | $79,600 +198900% |
| 2012 | -- | $40 -99.8% |
| 2011 | -- | $20,100 -6.9% |
| 2010 | -- | $21,600 +53900% |
| 2009 | -- | $40 |
| 2008 | -- | $40 |
| 2007 | -- | $40 |
Find assessor info on the county website
Monthly payment
Est. payment
Payment breakdown
Explore the cost of this home by adjusting the details. Changes won't be saved.Climate risks
Neighborhood: 50021
Nearby schools
Schools provided by the listing agent
- District: Ankeny
Source: DMMLS. This data may not be complete. We recommend contacting the local school district to confirm school assignments for this home.