Skip main navigation
Sold for $648,000
  • $648,000

    1107 Navajo Pl, Berthoud, CO 80513

    4beds
    3,696sqft
    Single Family Residence
    Built in 1995
    8,354 Square Feet Lot
    $648,600 Zestimate®
    $175/sqft
    $3,730 Estimated rent

    Home value

    $648,600

    $616,000 - $681,000

    $3,730/mo

    Zestimate® history
    Loading
    Loading...

    Owner options

    List your home for rent

    $3,730/mo

    Rent Zestimate®

    Find your next renter with Zillow Rental Manager. Plus, with online applications, you can quickly screen prospective tenants – for free.

    Learn more

    $3,730/mo

    Rent Zestimate®

    Refinance and save

    $3,715/mo

    Est. payment

    Refinancing to a lower rate could help reduce your monthly payments and save thousands over the life of the loan.

    See today's rates

    $3,715/mo

    Est. payment

    Explore your selling options

    Work with a Zillow partner agent

    Leverage their expertise and Zillow's premium Showcase listings to get your home seen by more buyers.

    Get started

    List with your own agent

    Get your home in front of millions of buyers by listing it on Zillow.

    Learn how to do it

    Sell it yourself

    Take full control of how buyers see your home on Zillow by listing For Sale by Owner (FSBO).

    List your home

    What's special

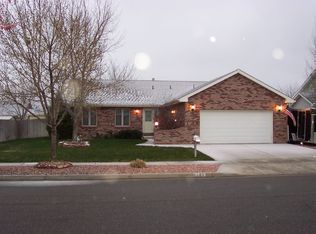
    SELLER MOTIVATED! WILLING TO DISCOUNT.. Unique property in an ideal and desirable location. Great walkability score. Easy walking to Berthoud High, Turner Middle and Ivy Stockwell Elementary, as well as Hay's Market, the dog park, Bein Park, Berthoud Brewing, A & W, downtown. Large ranch-style home has many features to appeal to a variety of interests-- large room in the basement with large window that will allow you to easily bring in materials for all your crafts and projects without having to go through the house. This home features a theater room with stadium seating, surround sound, TV and 8 leather recliners, perfect for movie night and the big game. Two large raised garden beds (with zoned water) that double as putting greens; outdoor kitchen with sink and refrigerator; covered patio with electrical outlets and lighting; very nicely landscaped with mature trees, bushes and lovely perennials; auto sprinklers front and back lawns, zoned water to plants); potting shed for outdoor storage is a charming miniature of the house. It has a unique roll-out sink with water; wood- fenced with gates on both sides of the house; RV PARKING THAT WILL ACCOMMODATE A VERY LARGE RV, great for yours or perhaps visitors. Has 30 amp and water hookup. Or maybe you have a boat or additional vehicle. Special features and amenities of the house include an open floor plan in the living/kitchen area, vaulted ceiling, gas log fireplace, an abundance of knotty hickory cabinets in the kitchen, built-in pantry with pull-out cookware racks and drawers, up/down cordless blinds, high elongated toilets, on and on. The streets are lined with fabulous mature trees, so nice in hot weather. All window coverings and appliances are included: full size refrigerator and freezer in kitchen, dishwasher, microwave, gas range with dual fuel, washer and dryer, refrigerators in outdoor kitchen, garage and in shop. Unique subdivision--no two houses alike. NO HOA and NO METRO DISTRICT! Move-in ready!

    Zillow last checked:

    Listing updated:

    Listed by:

    Marian Maggi 970-532-5096,

    RE/MAX Town and Country

    Bought with:

    April Neuhaus, 100019508

    Better Homes and Gardens Real Estate - Neuhaus

    Source: IRES as distributed by MLS GRID,MLS#: 1042456MLS Logo

    Facts & features

    Interior

    Bedrooms & bathrooms
    • Bedrooms: 4
    • Bathrooms: 3
    • Full bathrooms: 2
    • 3/4 bathrooms: 1
    • Main level bathrooms: 2
    Rooms
    • Room types: Media Room
    Primary bedroom
    • Description: Carpet
    • Features: Tub+Shower Primary
    • Level: Main
    • Area: 322 Square Feet
    • Dimensions: 14 x 23
    Bedroom 2
    • Description: Carpet
    • Level: Main
    • Area: 156 Square Feet
    • Dimensions: 12 x 13
    Bedroom 3
    • Description: Carpet
    • Level: Main
    • Area: 120 Square Feet
    • Dimensions: 10 x 12
    Bedroom 4
    • Description: Carpet
    • Level: Basement
    • Area: 208 Square Feet
    • Dimensions: 13 x 16
    Dining room
    • Description: Wood
    • Level: Main
    • Area: 143 Square Feet
    • Dimensions: 11 x 13
    Family room
    • Description: Carpet
    • Level: Basement
    • Area: 330 Square Feet
    • Dimensions: 15 x 22
    Kitchen
    • Description: Wood
    • Level: Main
    • Area: 110 Square Feet
    • Dimensions: 10 x 11
    Laundry
    • Description: Laminate
    • Level: Basement
    • Area: 108 Square Feet
    • Dimensions: 9 x 12
    Recreation room
    • Description: Carpet
    • Level: Basement
    • Area: 144 Square Feet
    • Dimensions: 12 x 12
    Heating
    • Forced Air
    Cooling
    • Central Air, Ceiling Fan(s)
    Appliances
    • Included: Gas Range, Dishwasher, Refrigerator, Bar Fridge, Washer, Dryer, Microwave, Freezer, Disposal
    • Laundry: Sink, Washer/Dryer Hookup
    Features
    • Separate Dining Room, Cathedral Ceiling(s), Open Floorplan, Workshop, Pantry, Natural Woodwork, Walk-In Closet(s), Theatre Room
    • Flooring: Wood
    • Windows: Window Coverings, Wood Frames
    • Basement: Partially Finished,Radon Unknown
    • Has fireplace: Yes
    • Fireplace features: Gas, Living Room
    Interior area
    • Total structure area: 1,848
    • Total interior livable area: 3,696 sqft
    • Finished area above ground: 1,848

    Property

    Parking
    • Total spaces: 2
    • Parking features: Garage Door Opener, RV Access/Parking
    • Attached garage spaces: 2
    • Details: Attached
    Features
    • Levels: One
    • Stories: 1
    • Patio & porch: Patio
    • Exterior features: Sprinkler System
    • Spa features: Bath
    • Fencing: Fenced,Wood
    Lot
    • Size: 8,354 Square Feet
    • Features: Evergreen Trees, Deciduous Trees, Level, Paved, Curbs, Gutters, Sidewalks, Street Light, Fire Hydrant within 500 Feet
    Details
    • Additional structures: Storage
    • Parcel number: R1417541
    • Zoning: RES
    • Special conditions: Private Owner

    Construction

    Type & style
    • Home type: SingleFamily
    • Architectural style: Legal Conforming,Contemporary
    • Property subtype: Single Family Residence
    Materials
    • Frame, Brick
    • Roof: Composition
    Condition
    • New construction: No
    • Year built: 1995

    Utilities & green energy

    • Electric: PVREA
    • Gas: Xcel
    • Sewer: Public Sewer
    • Water: City
    • Utilities for property: Natural Gas Available, Cable Available, Satellite Avail, High Speed Avail, Underground Utilities
    Green energy
    • Energy efficient items: Windows, Doors

    Community & HOA

    Community
    • Security: Fire Alarm
    • Subdivision: Berthoud Heights - West
    HOA
    • Has HOA: No
    Location
    • Region: Berthoud

    Financial & listing details

    • Price per square foot: $175/sqft
    • Tax assessed value: $642,300
    • Annual tax amount: $3,784
    • Date on market: 8/28/2025
    • Listing terms: Cash,Conventional,FHA,VA Loan
    • Road surface type: Asphalt

    Price history

    DateEventPrice
    1/5/2026Sold$648,000-4%$175/sqft
    Source: IRES as distributed by MLS GRID #1042456 Report a problem
    11/20/2025Pending sale$675,000$183/sqft
    Source: REcolorado as distributed by MLS GRID #IR1042456 Report a problem
    10/5/2025Price change$675,000-2.9%$183/sqft
    Source: IRES as distributed by MLS GRID #1042456 Report a problem
    8/28/2025Listed for sale$695,000-4.4%$188/sqft
    Source: IRES as distributed by MLS GRID #1042456 Report a problem
    8/27/2025Listing removed$727,000$197/sqft
    Source: IRES as distributed by MLS GRID #1040417 Report a problem
    8/19/2025Price change$727,000-2.7%$197/sqft
    Source: IRES as distributed by MLS GRID #1040417 Report a problem
    8/3/2025Listed for sale$747,000+228.7%$202/sqft
    Source: IRES as distributed by MLS GRID #1040417 Report a problem
    2/15/2008Sold$227,250$61/sqft
    Source: Public Record Report a problem

    Public tax history

    YearProperty taxesTax assessment
    2024$3,784 +26.6%$43,034 -1%
    2023$2,988 -2.7%$43,452 +39.5%
    2022$3,072 -1.9%$31,157 -2.8%
    2021$3,132 +2.9%$32,053 -1.9%
    2020$3,043 +12.2%$32,668 -0.7%
    2019$2,711 $32,896 +19.2%
    2018$2,711 $27,590
    2017$2,711 +13.4%$27,590 +10%
    2016$2,391 +7.1%$25,090
    2015$2,232 +11.8%$25,090 +17%
    2014$1,996 $21,450
    2013-- $21,450 +3%
    2012-- $20,820
    2011-- $20,820 -0.1%
    2010-- $20,840
    2009-- $20,840 -9.3%
    2008-- $22,980 +4.5%
    2007-- $22,000 +0.5%
    2006-- $21,900
    2005-- $21,900 +4.8%
    2004-- $20,900 +0.2%
    2002-- $20,850
    2001-- $20,850
    Find assessor info on the county website

    Neighborhood: 80513

    Nearby schools

    GreatSchools rating
    Schools provided by the listing agent
    • Elementary: Ivy Stockwell
    • Middle: Turner
    • High: Berthoud

    Source: IRES as distributed by MLS GRID. This data may not be complete. We recommend contacting the local school district to confirm school assignments for this home.

    Get a cash offer in 3 minutes
    Find out how much your home could sell for in as little as 3 minutes with a no-obligation cash offer.
    Estimated market value
    $648,600
    Get a cash offer in 3 minutes
    Find out how much your home could sell for in as little as 3 minutes with a no-obligation cash offer.
    Estimated market value
    $648,600