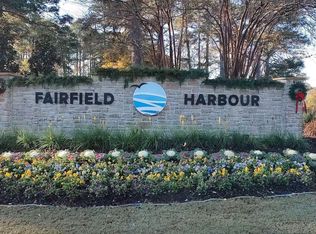
This residence is situated in the secure community of Fairfield Harbour, boasting numerous amenities not typically found in other nearby subdivisions. Residents can indulge in the community center, pavilion, tennis, bocce ball, or pickleball, as well as utilize the boat ramp and dock, golf course, restaurant, and more. The split-bedroom layout of this home includes a foyer leading to a living room with a fireplace and cathedral ceiling. Enjoy meals in either the formal dining room or the casual eat-in kitchen area, equipped with plenty of cabinets, a raised bar, pantry, and stainless steel appliances. The master en suite offers a walk-in closet, soaking tub, step-in shower, dual vanities, and private access to the oversized screen porch. Two guest bedrooms with a shared full bath are located on the opposite side of the house. The laundry room, situated off the hallway leading to the garage, includes a closet for additional storage. Upstairs, a finished bonus room with attic space adds versatility. This home also features a full-house generator and is competitively priced for sale
Sold for $369,000
$369,000
1107 Navidad Bank Court, New Bern, NC 28560
3beds
2,272sqft
Single Family Residence
Built in 1999
0.3 Acres Lot
$385,400 Zestimate®
$162/sqft
$2,335 Estimated rent
Home value
$385,400
$366,000 - $405,000
$2,335/mo
Zestimate® history
Owner options
List your home for rent
$2,335/mo
Rent Zestimate®
Find your next renter with Zillow Rental Manager. Plus, with online applications, you can quickly screen prospective tenants – for free.
$2,335/mo
Rent Zestimate®
Refinance and save
$3,582/mo
Est. payment
Refinancing to a lower rate could help reduce your monthly payments and save thousands over the life of the loan.
$3,582/mo
Est. payment
Explore your selling options
Work with a Zillow partner agent
Leverage their expertise and Zillow's premium Showcase listings to get your home seen by more buyers.
Get startedList with your own agent
Get your home in front of millions of buyers by listing it on Zillow.
Learn how to do itSell it yourself
Take full control of how buyers see your home on Zillow by listing For Sale by Owner (FSBO).
List your homeWhat's special
Zillow last checked:
Listing updated:
Listed by:
TAMMY FEREBEE 252-671-1950,
COLDWELL BANKER SEA COAST ADVANTAGE
Bought with:
A Non Member
A Non Member
Source: Hive MLS,MLS#: 100435508 Originating MLS: Neuse River Region Association of Realtors
Originating MLS: Neuse River Region Association of RealtorsFacts & features
Interior
Bedrooms & bathrooms
- Bedrooms: 3
- Bathrooms: 2
- Full bathrooms: 2
Rooms
- Room types: Dining Room
Primary bedroom
- Level: Primary Living Area
Dining room
- Features: Formal
Heating
- Propane, Other, Heat Pump, Electric
Cooling
- Heat Pump
Appliances
- Included: Gas Oven, Gas Cooktop, Built-In Microwave, Refrigerator, Dishwasher
- Laundry: Laundry Room
Features
- Master Downstairs, Walk-in Closet(s), Entrance Foyer, Walk-in Shower, Gas Log, Walk-In Closet(s)
- Flooring: Carpet, Wood
- Basement: None
- Has fireplace: Yes
- Fireplace features: Gas Log
Interior area
- Total structure area: 2,272
- Total interior livable area: 2,272 sqft
Property
Parking
- Total spaces: 2
- Parking features: Off Street, Paved
- Attached garage spaces: 2
Features
- Levels: One and One Half
- Stories: 2
- Patio & porch: Screened
- Fencing: None
Lot
- Size: 0.3 Acres
- Dimensions: LOT 30 TOBAGO SCT 7 PT 1
Details
- Parcel number: 2 055 030
- Zoning: Residential
- Special conditions: Probate Listing
- Other equipment: Generator
Construction
Type & style
- Home type: SingleFamily
- Property subtype: Single Family Residence
Materials
- Brick Veneer, Vinyl Siding, Wood Frame
- Foundation: Crawl Space
- Roof: Shingle
Condition
- New construction: No
- Year built: 1999
Utilities & green energy
- Water: Public
- Utilities for property: Water Available
Community & HOA
Community
- Security: Security System
- Subdivision: Fairfield Harbour
HOA
- Has HOA: Yes
- Amenities included: Dog Park, Golf Course, Maintenance Common Areas, Maintenance Roads, Management, Marina, Meeting Room, Party Room, Pickleball, Picnic Area, Playground, Restaurant, Security, Street Lights, Tennis Court(s), Trail(s)
- HOA fee: $1,373 annually
- HOA name: Fairfield Harbour POA
- HOA phone: 252-633-5500
Location
- Region: New Bern
Financial & listing details
- Price per square foot: $162/sqft
- Tax assessed value: $291,070
- Annual tax amount: $1,464
- Date on market: 3/28/2024
- Cumulative days on market: 16 days
- Listing agreement: Exclusive Right To Sell
- Listing terms: Cash,Conventional,FHA,VA Loan
- Road surface type: Paved
Price history
| Date | Event | Price |
|---|---|---|
| 7/8/2024 | Listing removed | -- |
Source: Zillow Rentals Report a problem | ||
| 7/2/2024 | Listed for rent | $2,300$1/sqft |
Source: Zillow Rentals Report a problem | ||
| 6/21/2024 | Sold | $369,000$162/sqft |
Source:  Hive MLS #100435508 Report a problem Hive MLS #100435508 Report a problem | ||
| 4/14/2024 | Contingent | $369,000$162/sqft |
Source: Hive MLS #100435508 Report a problem | ||
| 4/14/2024 | Pending sale | $369,000$162/sqft |
Source: Hive MLS #100435508 Report a problem | ||
| 3/28/2024 | Listed for sale | $369,000+51.2%$162/sqft |
Source: Hive MLS #100435508 Report a problem | ||
| 8/24/2007 | Sold | $244,000+4.7%$107/sqft |
Source: Public Record Report a problem | ||
| 6/15/2005 | Sold | $233,000$103/sqft |
Source: Public Record Report a problem | ||
Public tax history
| Year | Property taxes | Tax assessment |
|---|---|---|
| 2025 | $1,476 | $291,070 |
| 2024 | $1,476 +0.8% | $291,070 |
| 2023 | $1,464 | $291,070 +57.4% |
| 2022 | -- | $184,920 |
| 2021 | $1,188 | $184,920 |
| 2020 | -- | $184,920 +6.9% |
| 2019 | $1,179 +6.5% | $172,990 -6.5% |
| 2018 | $1,106 -2.6% | $184,920 |
| 2017 | $1,136 -1.6% | $184,920 -20.5% |
| 2016 | $1,155 -7.3% | $232,690 |
| 2015 | $1,246 +2.9% | $232,690 |
| 2014 | $1,212 | $232,690 |
| 2013 | -- | $232,690 +1.4% |
| 2012 | -- | $229,520 |
| 2011 | -- | $229,520 +1.5% |
| 2010 | -- | $226,030 +27.2% |
| 2009 | -- | $177,690 |
| 2008 | -- | $177,690 |
| 2007 | -- | $177,690 |
| 2006 | -- | $177,690 +0.2% |
| 2005 | -- | $177,280 |
| 2004 | -- | $177,280 |
| 2002 | -- | $177,280 |
Find assessor info on the county website
Neighborhood: 28560
Nearby homes
- $272,7003 bd2 ba1.7k sqft1109 Navidad Bank Ct, New Bern, NC 28560Off Market
- $25,0000.34 Acres1105 Navidad Bank Ct, New Bern, NC 28560Sold
- $30,0000.3 Acres1103 Navidad Bank Ct, New Bern, NC 28560Sold
- $271,5003 bd2 ba1.5k sqft1111 Navidad Bank Ct, New Bern, NC 28560Sold
- $14,000-- bd-- ba-- sqft716 Swashbuckle Ct, New Bern, NC 28560Off Market
- $195,0003 bd2 ba1.4k sqft1106 Navidad Bank Ct, New Bern, NC 28560Sold
- $14,000-- bd-- ba-- sqft715 Swashbuckle Ct, New Bern, NC 28560Off Market
- $18,0000.29 Acres1108 Navidad Bank Ct, New Bern, NC 28560Off Market
Nearby schools
GreatSchools rating
- 6/10Bridgeton ElementaryGrades: PK-5Distance: 6.4 mi
- 4/10West Craven MiddleGrades: 6-8Distance: 12.7 mi
- 2/10West Craven HighGrades: 9-12Distance: 14.2 mi
Schools provided by the listing agent
- Elementary: Bridgeton
- Middle: West Craven
- High: West Craven
Source: Hive MLS. This data may not be complete. We recommend contacting the local school district to confirm school assignments for this home.
Get a cash offer in 3 minutes
Find out how much your home could sell for in as little as 3 minutes with a no-obligation cash offer.
Estimated market value
$385,400
Get a cash offer in 3 minutes
Find out how much your home could sell for in as little as 3 minutes with a no-obligation cash offer.
Estimated market value
$385,400
- North Carolina
- Craven County
- Fairfield Harbour
- 28560
- 1107 Navidad Bank Court
Nearby cities
Nearby zip codes
Other Fairfield Harbour Topics
- Apartments for Rent in 28560
- Houses for Sale in 28560
- Houses for Rent in 28560
- 28560 Real Estate
- Fairfield Harbour Condos
- Houses for Sale in Fairfield Harbour
- Newest Listings in Fairfield Harbour
- Fairfield Harbour Home Values
- Fairfield Harbour Real Estate Agents
- Fairfield Harbour Refinance
- Fairfield Harbour Mortgage Rates
