Come & experience this charming McKinney cottage, perfect for enjoying the unique & fun downtown lifestyle! Immaculate & updated throughout creating a fresh, clean pallet for a move in ready look! The home sits on an oversized corner lot with mature trees & beautiful landscaping. The interior has been lovingly updated and draws you into the spacious open floorplan. The Kitchen showcases a large eat on bar, updated cabinets, a fabulous coffee and wine bar area and so much more! Two spacious bedrooms and an updated bathroom offer additional character and charm! The detached garage with epoxy flooring offers opportunities for parking, workspace and storage area! Additional parking pad and driveway parking available. The backyard is a private oasis with a stamped concrete patio, arbor for shade and lots of privacy! A perfect place to relax and enjoy the day! The refrigerator, washer and dryer convey with the home with an acceptable offer. Home qualifies for 0 down loan program!
Sold
Price Unknown
1107 New St, McKinney, TX 75069
2beds
930sqft
Single Family Residence
Built in 2007
5,967 Square Feet Lot
$320,000 Zestimate®
$--/sqft
$1,851 Estimated rent
Home value
$320,000
$304,000 - $336,000
$1,851/mo
Zestimate® history
Owner options
List your home for rent
$1,851/mo
Rent Zestimate®
Find your next renter with Zillow Rental Manager. Plus, with online applications, you can quickly screen prospective tenants – for free.
$1,851/mo
Rent Zestimate®
Refinance and save
Refinancing to a lower rate could help reduce your monthly payments and save thousands over the life of the loan.
Explore your selling options
Work with a Zillow partner agent
Leverage their expertise and Zillow's premium Showcase listings to get your home seen by more buyers.
Get startedList with your own agent
Get your home in front of millions of buyers by listing it on Zillow.
Learn how to do itSell it yourself
Take full control of how buyers see your home on Zillow by listing For Sale by Owner (FSBO).
List your homeWhat's special
Detached garageMove in ready lookUpdated bathroomPrivate oasisUpdated cabinetsAdditional parking padStorage area
Zillow last checked:
Listing updated:
Listed by:
Melissa Eason 0559425 888-455-6040,
Fathom Realty 888-455-6040
Bought with:
Sharon Cummings
Keller Williams Realty Allen
Source: NTREIS,MLS#: 20629721
Facts & features
Interior
Bedrooms & bathrooms
- Bedrooms: 2
- Bathrooms: 1
- Full bathrooms: 1
Primary bedroom
- Level: First
- Dimensions: 14 x 12
Bedroom
- Level: First
- Dimensions: 12 x 11
Dining room
- Level: First
- Dimensions: 10 x 8
Kitchen
- Features: Breakfast Bar, Built-in Features, Eat-in Kitchen
- Level: First
- Dimensions: 10 x 6
Living room
- Level: First
- Dimensions: 17 x 12
Utility room
- Features: Closet
- Level: First
Heating
- Central, Electric
Cooling
- Central Air, Ceiling Fan(s), Electric
Appliances
- Included: Dishwasher, Electric Range, Disposal, Microwave
- Laundry: Washer Hookup, Electric Dryer Hookup, In Hall
Features
- Dry Bar, Decorative/Designer Lighting Fixtures, Cable TV
- Windows: Window Coverings
- Has basement: No
- Has fireplace: No
Interior area
- Total interior livable area: 930 sqft
Property
Parking
- Total spaces: 1
- Parking features: Additional Parking, Concrete
- Garage spaces: 1
Features
- Levels: One
- Stories: 1
- Patio & porch: Covered
- Pool features: None
- Fencing: Wood
Lot
- Size: 5,967 Square Feet
- Features: Corner Lot, Landscaped
Details
- Parcel number: R0886011011G1
Construction
Type & style
- Home type: SingleFamily
- Architectural style: Traditional,Detached
- Property subtype: Single Family Residence
Materials
- Foundation: Slab
- Roof: Composition
Condition
- Year built: 2007
Utilities & green energy
- Sewer: Public Sewer
- Water: Public
- Utilities for property: Sewer Available, Water Available, Cable Available
Community & HOA
Community
- Subdivision: G W Fox Add
HOA
- Has HOA: No
Location
- Region: Mckinney
Financial & listing details
- Tax assessed value: $310,883
- Annual tax amount: $5,497
- Date on market: 6/4/2024
- Cumulative days on market: 28 days
Price history
| Date | Event | Price |
|---|---|---|
| 7/2/2024 | Sold | -- |
Source: NTREIS #20629721 Report a problem | ||
| 6/6/2024 | Contingent | $359,900$387/sqft |
Source: NTREIS #20629721 Report a problem | ||
| 6/4/2024 | Listed for sale | $359,900+16.1%$387/sqft |
Source: NTREIS #20629721 Report a problem | ||
| 8/31/2022 | Sold | -- |
Source: NTREIS #20127440 Report a problem | ||
| 8/11/2022 | Pending sale | $309,900$333/sqft |
Source: NTREIS #20127440 Report a problem | ||
| 8/3/2022 | Contingent | $309,900$333/sqft |
Source: NTREIS #20127440 Report a problem | ||
| 7/29/2022 | Listed for sale | $309,900+34.7%$333/sqft |
Source: NTREIS #20127440 Report a problem | ||
| 7/23/2020 | Sold | -- |
Source: Agent Provided Report a problem | ||
| 7/16/2020 | Pending sale | $230,000$247/sqft |
Source: Keller Williams Realty Allen #14352138 Report a problem | ||
| 6/24/2020 | Listed for sale | $230,000+155.6%$247/sqft |
Source: Keller Williams Realty Allen #14352138 Report a problem | ||
| 3/16/2009 | Sold | -- |
Source: Agent Provided Report a problem | ||
| 12/7/2008 | Price change | $90,000-14.3%$97/sqft |
Source: Century 21 #11070947 Report a problem | ||
| 11/15/2008 | Price change | $104,999-15.3%$113/sqft |
Source: Century 21 #11070947 Report a problem | ||
| 9/14/2008 | Listed for sale | $124,000$133/sqft |
Source: Century 21 #11070947 Report a problem | ||
Public tax history
| Year | Property taxes | Tax assessment |
|---|---|---|
| 2025 | $5,432 -7% | $310,883 -5.7% |
| 2024 | $5,841 +6.3% | $329,772 +7.1% |
| 2023 | $5,497 +2.1% | $307,881 +14.6% |
| 2022 | $5,382 +34.3% | $268,548 +42.3% |
| 2021 | $4,007 +46% | $188,689 +34.7% |
| 2020 | $2,745 +10.4% | $140,115 +10% |
| 2019 | $2,487 +6.5% | $127,377 +10% |
| 2018 | $2,336 +19.2% | $115,797 -15.3% |
| 2017 | $1,959 | $136,788 +20.2% |
| 2016 | $1,959 +8.8% | $113,805 +30.8% |
| 2015 | $1,800 | $87,000 +8.4% |
| 2014 | $1,800 | $80,246 +7% |
| 2013 | -- | $74,999 +2.9% |
| 2012 | -- | $72,901 -8.2% |
| 2011 | -- | $79,456 -2.8% |
| 2010 | -- | $81,725 -0.7% |
| 2009 | -- | $82,341 -13.9% |
| 2008 | -- | $95,624 +325% |
| 2007 | -- | $22,500 -63.9% |
| 2006 | -- | $62,256 +12.8% |
| 2005 | -- | $55,193 -1.5% |
| 2004 | -- | $56,011 -1% |
| 2003 | -- | $56,590 +2.5% |
| 2002 | -- | $55,197 +10% |
| 2001 | -- | $50,179 +10% |
| 2000 | -- | $45,617 |
Find assessor info on the county website
Neighborhood: 75069
Nearby homes
- $260,100-- bd-- ba1k sqft906 West St, McKinney, TX 75069Off Market
- $375,7003 bd3 ba1.4k sqft1100 Hall St, McKinney, TX 75069Off Market

- $281,6003 bd2 ba1k sqft1104 Hall St, McKinney, TX 75069Off Market
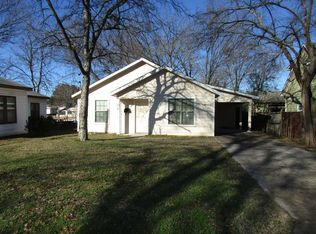
- $253,7003 bd2 ba1k sqft1105 New St, McKinney, TX 75069Off Market
- $--3 bd2 ba1.6k sqft1000 West St, McKinney, TX 75069Sold
- $--4,486.68 Square Feet1008 Hall St, McKinney, TX 75069Sold
- $304,900-- bd-- ba1.3k sqft1106 Hall St, McKinney, TX 75069Off Market
- $--3 bd2 ba1.2k sqft1103 New St, McKinney, TX 75069Sold
Nearby schools
GreatSchools rating
- 5/10Caldwell Elementary SchoolGrades: K-5Distance: 0.6 mi
- 9/10Faubion Middle SchoolGrades: 6-8Distance: 0.5 mi
- 7/10Mckinney Boyd High SchoolGrades: 9-12Distance: 3.1 mi
Schools provided by the listing agent
- Elementary: Caldwell
- Middle: Faubion
- High: Mckinney Boyd
- District: McKinney ISD
Source: NTREIS. This data may not be complete. We recommend contacting the local school district to confirm school assignments for this home.
Get a cash offer in 3 minutes
Find out how much your home could sell for in as little as 3 minutes with a no-obligation cash offer.
Estimated market value
$320,000
Get a cash offer in 3 minutes
Find out how much your home could sell for in as little as 3 minutes with a no-obligation cash offer.
Estimated market value
$320,000
- Texas
- Collin County
- McKinney
- 75069
- 1107 New St
Nearby cities
Nearby neighborhoods
Nearby zip codes
Other McKinney Topics
