***Great Price Improvement***Better than new Darling built home in the prestigious subdivision of The Park at Montgomery Farm. Home has 3 car garage, 5 bedrooms, 4 full bathrooms, game room, wet bar upstairs with walk out deck overlooking a beautiful swimming pool with water feature. This home sits on a corner lot next to a beautiful greenbelt. Updates galore!! Seller has painted all walls, ceilings, mouldings, cabinets & drawers plus fireplace mantel August of 2025. Upgraded light fixtures have been installed as well. The garage has epoxy floors that were just completed. This floorplan is amazing with 2 bedrooms down and 3 HUGE bedrooms upstairs all with walk in closets. The backyard is truly a private oasis & lots of professional landscaping. The home is close to 75 Central & to 121 Sam Rayburn for an easy commute to Dallas or to the DFW airport. Lots of shopping & restaurants only 5 minutes away. Home is ready for immediate occupancy.
Sold
Price Unknown
1107 Newport Dr, Allen, TX 75013
5beds
3,587sqft
Single Family Residence
Built in 2008
6,969 Square Feet Lot
$851,700 Zestimate®
$--/sqft
$4,646 Estimated rent
Home value
$851,700
$801,000 - $903,000
$4,646/mo
Zestimate® history
Owner options
List your home for rent
$4,646/mo
Rent Zestimate®
Find your next renter with Zillow Rental Manager. Plus, with online applications, you can quickly screen prospective tenants – for free.
$4,646/mo
Rent Zestimate®
Refinance and save
$990/mo
Est. payment
Refinancing to a lower rate could help reduce your monthly payments and save thousands over the life of the loan.
$990/mo
Est. payment
Explore your selling options
Work with a Zillow partner agent
Leverage their expertise and Zillow's premium Showcase listings to get your home seen by more buyers.
Get startedList with your own agent
Get your home in front of millions of buyers by listing it on Zillow.
Learn how to do itSell it yourself
Take full control of how buyers see your home on Zillow by listing For Sale by Owner (FSBO).
List your homeWhat's special
Wet barCorner lotGame roomWalk out deckProfessional landscapingWalk in closetsUpgraded light fixtures
Zillow last checked:
Listing updated:
Listed by:
Deborah Diviney 0480179 214-551-1925,
Coldwell Banker Apex, REALTORS 972-562-5400
Bought with:
Terri McCoy
Keller Williams Legacy
Source: NTREIS,MLS#: 21033331
Facts & features
Interior
Bedrooms & bathrooms
- Bedrooms: 5
- Bathrooms: 4
- Full bathrooms: 4
Primary bedroom
- Features: Ceiling Fan(s), Double Vanity, Garden Tub/Roman Tub, Linen Closet, Separate Shower, Walk-In Closet(s)
- Level: First
- Dimensions: 20 x 14
Bedroom
- Features: Split Bedrooms, Walk-In Closet(s)
- Level: First
- Dimensions: 12 x 11
Bedroom
- Features: Walk-In Closet(s)
- Level: Second
- Dimensions: 22 x 14
Bedroom
- Features: Walk-In Closet(s)
- Level: Second
- Dimensions: 21 x 11
Bedroom
- Features: Walk-In Closet(s)
- Level: Second
- Dimensions: 15 x 11
Bonus room
- Features: Built-in Features
- Level: Second
- Dimensions: 9 x 6
Breakfast room nook
- Level: First
- Dimensions: 11 x 9
Dining room
- Level: First
- Dimensions: 13 x 11
Game room
- Features: Built-in Features
- Level: Second
- Dimensions: 23 x 18
Kitchen
- Features: Built-in Features, Granite Counters, Kitchen Island, Pantry, Walk-In Pantry
- Level: First
- Dimensions: 17 x 14
Living room
- Features: Ceiling Fan(s), Fireplace
- Level: First
- Dimensions: 21 x 16
Living room
- Level: First
- Dimensions: 13 x 11
Heating
- Central, Natural Gas
Cooling
- Central Air, Ceiling Fan(s)
Appliances
- Included: Dishwasher, Gas Cooktop, Disposal, Microwave
- Laundry: Laundry in Utility Room
Features
- Wet Bar, Decorative/Designer Lighting Fixtures, Granite Counters, High Speed Internet, In-Law Floorplan, Kitchen Island, Open Floorplan, Pantry, Vaulted Ceiling(s), Walk-In Closet(s), Wired for Sound
- Flooring: Carpet, Ceramic Tile, Wood
- Has basement: No
- Number of fireplaces: 1
- Fireplace features: Gas, Gas Log
Interior area
- Total interior livable area: 3,587 sqft
Property
Parking
- Total spaces: 3
- Parking features: Door-Single, Driveway, Epoxy Flooring, Garage Faces Front, Inside Entrance, Oversized, Tandem
- Attached garage spaces: 3
- Has uncovered spaces: Yes
Features
- Levels: Two
- Stories: 2
- Patio & porch: Balcony, Covered, Deck
- Exterior features: Balcony, Deck
- Pool features: Gunite, In Ground, Pool, Waterfall, Community
- Fencing: Wood,Wrought Iron
Lot
- Size: 6,969 Square Feet
- Features: Corner Lot, Backs to Greenbelt/Park, Greenbelt, Landscaped, Subdivision, Sprinkler System, Few Trees
Details
- Parcel number: R884100G01201
Construction
Type & style
- Home type: SingleFamily
- Architectural style: Traditional,Detached
- Property subtype: Single Family Residence
Materials
- Foundation: Slab
- Roof: Composition
Condition
- Year built: 2008
Utilities & green energy
- Sewer: Public Sewer
- Water: Public
- Utilities for property: Sewer Available, Water Available
Community & HOA
Community
- Features: Playground, Park, Pool, Sidewalks, Trails/Paths, Curbs
- Subdivision: Park At Montgomery Farm The
HOA
- Has HOA: Yes
- Services included: All Facilities
- HOA fee: $990 annually
- HOA name: Village Association Management, LLC
- HOA phone: 214-552-1629
Location
- Region: Allen
Financial & listing details
- Tax assessed value: $778,764
- Annual tax amount: $12,159
- Date on market: 8/15/2025
- Cumulative days on market: 108 days
- Listing terms: Cash,Conventional,FHA,VA Loan
- Exclusions: none
Price history
| Date | Event | Price |
|---|---|---|
| 12/1/2025 | Sold | -- |
Source: NTREIS #21033331 Report a problem | ||
| 11/4/2025 | Contingent | $895,000$250/sqft |
Source: NTREIS #21033331 Report a problem | ||
| 10/19/2025 | Price change | $895,000-3.2%$250/sqft |
Source: NTREIS #21033331 Report a problem | ||
| 9/22/2025 | Price change | $925,000-2.6%$258/sqft |
Source: NTREIS #21033331 Report a problem | ||
| 8/15/2025 | Listed for sale | $950,000$265/sqft |
Source: NTREIS #21033331 Report a problem | ||
Public tax history
| Year | Property taxes | Tax assessment |
|---|---|---|
| 2025 | $5,591 -39.3% | $754,024 +10% |
| 2024 | $9,204 -31.3% | $685,476 +10% |
| 2023 | $13,388 +24.5% | $623,160 +10% |
| 2022 | $10,752 +24.9% | $566,509 +10% |
| 2021 | $8,610 +0.1% | $515,008 +2.9% |
| 2020 | $8,605 -2% | $500,348 -4.2% |
| 2019 | $8,779 -1.7% | $522,433 -2.3% |
| 2018 | $8,931 +1.6% | $534,790 +5.4% |
| 2017 | $8,790 | $507,376 +5.2% |
| 2016 | $8,790 +0.4% | $482,417 +2.4% |
| 2015 | $8,756 | $471,191 +6.2% |
| 2014 | $8,756 | $443,766 +12.1% |
| 2013 | -- | $395,796 +5% |
| 2012 | -- | $377,089 -2.4% |
| 2011 | -- | $386,411 -12.9% |
| 2010 | -- | $443,613 -0.7% |
| 2009 | -- | $446,547 +683.4% |
| 2008 | -- | $57,000 +14% |
| 2007 | -- | $50,000 |
| 2006 | -- | $50,000 |
Find assessor info on the county website
Neighborhood: Montgomery Farm
Nearby homes
- $--4 bd3 ba2.8k sqft1105 Newport Dr, Allen, TX 75013Sold
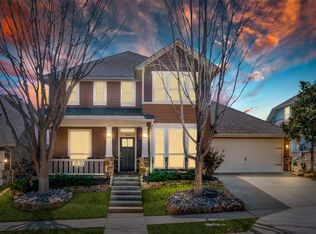
- $631,8003 bd3 ba2.6k sqft1103 Newport Dr, Allen, TX 75013Off Market
- $844,6004 bd4 ba3.5k sqft607 Seeport Dr, Allen, TX 75013Off Market

- $908,4005 bd4 ba3.9k sqft602 Seeport Dr, Allen, TX 75013Off Market
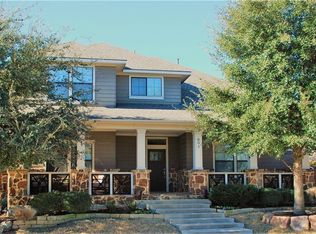
- $690,8004 bd3 ba3.3k sqft604 Seeport Dr, Allen, TX 75013Off Market
- $637,2003 bd2 ba2.3k sqft1108 Newport Dr, Allen, TX 75013Off Market
- $569,9003 bd3 ba2.3k sqft1106 Newport Dr, Allen, TX 75013Off Market
- $767,4003 bd4 ba3.2k sqft600 Seeport Dr, Allen, TX 75013Off Market
Nearby schools
GreatSchools rating
- 10/10Frances E Norton Elementary SchoolGrades: K-6Distance: 0.1 mi
- 10/10Ereckson Middle SchoolGrades: 7-8Distance: 0.9 mi
- 8/10Allen High SchoolGrades: 9-12Distance: 2 mi
Schools provided by the listing agent
- Elementary: Norton
- Middle: Ereckson
- High: Allen
- District: Allen ISD
Source: NTREIS. This data may not be complete. We recommend contacting the local school district to confirm school assignments for this home.
Get a cash offer in 3 minutes
Find out how much your home could sell for in as little as 3 minutes with a no-obligation cash offer.
Estimated market value
$851,700
Get a cash offer in 3 minutes
Find out how much your home could sell for in as little as 3 minutes with a no-obligation cash offer.
Estimated market value
$851,700
- Texas
- Collin County
- Allen
- 75013
- Montgomery Farm
- 1107 Newport Dr
Nearby cities
Nearby neighborhoods
Nearby zip codes
Other Allen Topics
