Brand New Construction! Visit a Megatel Homes Community and Buyers Receive a $500 Model Home Tour Bonus. Schedule Your Appointment Today! Limited Time Only. Terms and Conditions Apply. Lagoon life is coming to Huffman ISD! Discover Saint Tropez, a peaceful community in Huffman, Texas that seamlessly blends suburban charm with rural tranquility, offering families a peaceful living experience. Whether you're enjoying a drink at the swim up bar, breaking a sweat in the fitness center, or engaging in friendly competition at the bowling alley, coming home here is a daily retreat. Megatel Homes Lyla Plan is a two-story, Move In Ready & Never Occupied, 2,350 square foot home featuring four bedrooms, three and a half bathrooms, a utility room, a game room, a covered patio, and a two-car garage. Set on a 40 ft lot, Elevation A features a distinctive and stylish exterior design. Why settle for the hustle and bustle when you can embrace the tranquility?
New construction
$309,000
1107 Novelle Bend Dr, Huffman, TX 77336
4beds
2,350sqft
:
Get pre-qualified$2,888/mo
Single Family Residence
Built in 2025
6,477 Square Feet Lot
$271,800 Zestimate®
$131/sqft
$133/mo HOA
What's special
Two-car garageFour bedroomsCovered patioGame roomSwim up barUtility room
- 10 days |
- 77 |
- 7 |
Zillow last checked:
Listing updated:
Listed by:
Jagjit Singh TREC #0326070 469-946-8066,
Jagjit Singh
Source: HAR,MLS#: 57715824
Facts & features
Interior
Bedrooms & bathrooms
- Bedrooms: 4
- Bathrooms: 4
- Full bathrooms: 3
- 1/2 bathrooms: 1
Heating
- Natural Gas
Cooling
- Ceiling Fan(s), Electric
Appliances
- Included: Gas Oven
- Laundry: Electric Dryer Hookup, Washer Hookup
Features
- En-Suite Bath, Primary Bed - 1st Floor, Walk-In Closet(s)
- Flooring: Carpet, Tile
Interior area
- Total structure area: 2,350
- Total interior livable area: 2,350 sqft
Property
Parking
- Total spaces: 2
- Parking features: Attached
- Attached garage spaces: 2
Features
- Stories: 2
- Fencing: Back Yard
Lot
- Size: 6,477 Square Feet
- Dimensions: 40 x 121
- Features: Subdivided, 0 Up To 1/4 Acre
Details
- Parcel number: 1427550050059
Construction
Type & style
- Home type: SingleFamily
- Architectural style: Contemporary
- Property subtype: Single Family Residence
Materials
- Brick
- Foundation: Slab
- Roof: Composition
Condition
- New construction: Yes
- Year built: 2025
Details
- Builder name: Megatel Homes
Utilities & green energy
- Sewer: Public Sewer
- Water: Public
Green energy
- Energy efficient items: HVAC>13 SEER
Community & HOA
Community
- Subdivision: Saint Tropez
HOA
- Has HOA: Yes
- HOA fee: $1,590 annually
Location
- Region: Huffman
Financial & listing details
- Price per square foot: $131/sqft
- Tax assessed value: $147,869
- Annual tax amount: $1,078
- Date on market: 7/21/2026
- Listing terms: Cash,Conventional,FHA,VA Loan
Estimated market value
$271,800
$250,000 - $296,000
$2,300/mo
Price history
| Date | Event | Price |
|---|---|---|
| 7/21/2026 | Listed for sale | $309,000-2.8%$131/sqft |
Source:  HAR #57715824 Report a problem HAR #57715824 Report a problem | ||
| 4/22/2026 | Listing removed | $318,000$135/sqft |
Source: HAR #46069311 Report a problem | ||
| 4/7/2026 | Price change | $318,000-0.3%$135/sqft |
Source: HAR #46069311 Report a problem | ||
| 1/24/2026 | Price change | $319,000-3%$136/sqft |
Source: HAR #46069311 Report a problem | ||
| 12/30/2025 | Price change | $329,000+19.6%$140/sqft |
Source: HAR #46069311 Report a problem | ||
| 12/24/2025 | Price change | $275,000-16.4%$117/sqft |
Source: HAR #46069311 Report a problem | ||
| 11/13/2025 | Price change | $329,000-2.9%$140/sqft |
Source: HAR #46069311 Report a problem | ||
| 11/11/2025 | Listed for sale | $339,000$144/sqft |
Source: HAR #46069311 Report a problem | ||
Public tax history
| Year | Property taxes | Tax assessment |
|---|---|---|
| 2025 | $1,078 +437.2% | $147,869 +422.3% |
| 2024 | $201 | $28,313 |
Find assessor info on the county website
Monthly payment
Est. payment
Payment breakdown
Explore the cost of this home by adjusting the details. Changes won't be saved.Climate risks
Neighborhood: 77336
Nearby schools
GreatSchools rating
- 3/10Falcon Ridge Elementary SchoolGrades: K-5Distance: 5 mi
- 4/10Huffman Middle SchoolGrades: 6-8Distance: 6.6 mi
- 6/10Hargrave High SchoolGrades: 9-12Distance: 6.5 mi
Schools provided by the listing agent
- Elementary: Falcon Ridge Elementary School
- Middle: Huffman Middle School
- High: Hargrave High School
Source: HAR. This data may not be complete. We recommend contacting the local school district to confirm school assignments for this home.
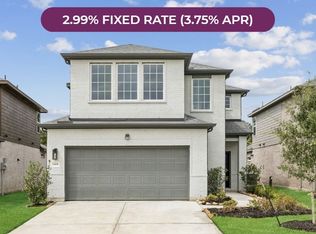
- $146,2054 bd3 ba2.3k sqft1108 Novelle Bend Dr, Huffman, TX 77336Off Market
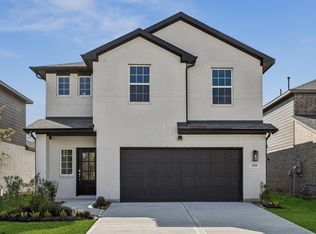
- $277,9004 bd3 ba1.8k sqft1118 Novelle Bend Dr, Huffman, TX 77336Off Market
- $263,6004 bd3 ba1.9k sqft1115 Novelle Bend Dr, Huffman, TX 77336Off Market

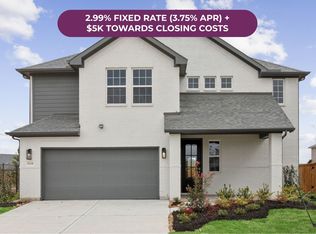
- $--4 bd3 ba2.5k sqft31306 Kingsley Pines Dr, Huffman, TX 77336Off Market
- $262,3004 bd4 ba2.2k sqft31212 Casanova Dr, Huffman, TX 77336Off Market
- $356,0004 bd4 ba2.2k sqft31210 Kempton Green Dr, Huffman, TX 77336New Construction
- $269,0004 bd2 ba1.5k sqft1117 Novelle Bend Dr, Huffman, TX 77336New Construction
- $242,6004 bd3 ba1.6k sqft1114 Novelle Bend Dr, Huffman, TX 77336Off Market
A local agent can set up tours, give advice and negotiate with sellers.
A local lender can help you make sure your offer is ready when you are.
Similar homes
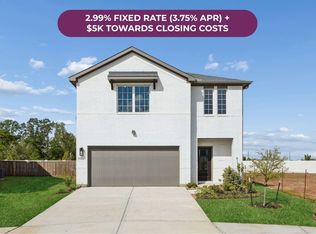
- $338,0004 bd4 ba2.8k sqft31203 Casanova Dr, Huffman, TX 77336New Construction
 HAR
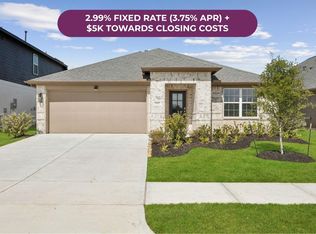
HAR - $329,0004 bd2 ba2.1k sqft1107 Brittany Point Dr, Huffman, TX 77336New Construction
 HAR
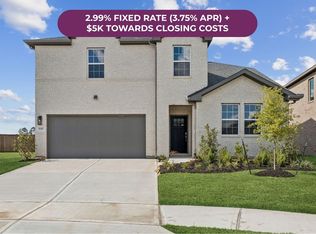
HAR - $339,0004 bd4 ba2.9k sqft31307 Kingsley Pines Dr, Huffman, TX 77336New Construction
 HAR
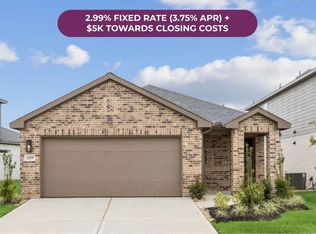
HAR - $299,0003 bd2 ba1.5k sqft1122 Novelle Bend Dr, Huffman, TX 77336New Construction
 HAR
HAR - $359,0004 bd4 ba2.8k sqft31239 Casanova Dr, Huffman, TX 77336New ConstructionHAR
- $269,0004 bd2 ba1.5k sqft1117 Novelle Bend Dr, Huffman, TX 77336New ConstructionHAR
- $356,0004 bd4 ba2.2k sqft31210 Kempton Green Dr, Huffman, TX 77336New ConstructionHAR
- $312,9904 bd3 ba2.5k sqft31114 Rena Coast Dr, Huffman, TX 77336New ConstructionHAR
- $295,9904 bd3 ba2.1k sqft31104 Rena Coast Dr, Huffman, TX 77336New ConstructionHAR
- $349,0004 bd4 ba3k sqft1111 Novelle Bend Dr, Huffman, TX 77336New ConstructionHAR
- $273,9904 bd3 ba2.2k sqft31022 Rena Coast Dr, Huffman, TX 77336New ConstructionHAR
- $434,2504 bd4 ba2.7k sqft31208 Kempton Green Dr, Huffman, TX 77336New ConstructionMLS ID #73668236, Jagjit Singh, Jagjit Singh. HAR
- $359,0004 bd4 ba3.3k sqft1105 Brittany Point Dr, Huffman, TX 77336New ConstructionHAR
- $269,9904 bd3 ba1.7k sqft31108 Rena Coast Dr, Huffman, TX 77336New ConstructionHAR
- $380,4674 bd3 ba2.2k sqft28809 Dobra Trl, New Caney, TX 77357New ConstructionHAR
- $265,9903 bd2 ba1.6k sqft31110 Rena Coast Dr, Huffman, TX 77336New ConstructionHAR
- $240,9904 bd3 ba1.6k sqft31018 Rena Coast Dr, Huffman, TX 77336New ConstructionHAR
- $426,3404 bd3 ba2.7k sqft412 Rugged Rock Ln, New Caney, TX 77357New ConstructionHAR
- $414,5305 bd4 ba2.8k sqft218 Yellow Rosewood Ln, New Caney, TX 77357New ConstructionMLS ID #10730256, Tammy Fruge, Westin Homes. HAR
- from $335,9904 bd3 ba2.2k sqftWingate Plan, The Trails, New Caney, TX 77357New ConstructionCoventry Homes
