Stunning, immaculate 1 owner 2 sty brick/stone front on .83 ac lot. Beautiful entry to foyer. Brazillian Cherry wood flrs refinished 2 yrs ago. Great room w/ stone fireplace, gas logs & vaulted ceiling. Kitchen w/ eat at bar , separate dining room. SS appliances replaced 5 yrs ago w/ GE Cafe, gas stove, microwave not GE. Enjoy the office for those working from home. 2 primary BR's, 1 down, 1 up. Primary BR down w/ jetted tub & separate shower. 3 add'l BR's up w/ 2 full baths up. Carpet upstairs. Tile floor baths. Access the enclosed screened porch & deck from the kitchen. You'll fall in love w/ the lush landscaping & privacy the property offers. Back yard w/ full privacy fencing & salt water pool, outdoor fireplace w/ covered tiled seating area & add'l large deck, the perfect place to entertain & relax. Enjoy the cabin w/ separate living, sleeping areas w/ water, only needs a propane tank & propane heat system for warmth. Approx. 15x20 attic floored area. Security system.
Closed
$612,000
1107 Oakbluff Dr, Salisbury, NC 28147
5beds
2,877sqft
Single Family Residence
Built in 2009
0.83 Acres Lot
$625,300 Zestimate®
$213/sqft
$3,013 Estimated rent
Home value
$625,300
$506,000 - $775,000
$3,013/mo
Zestimate® history
Owner options
List your home for rent
$3,013/mo
Rent Zestimate®
Find your next renter with Zillow Rental Manager. Plus, with online applications, you can quickly screen prospective tenants – for free.
$3,013/mo
Rent Zestimate®
Refinance and save
$3,818/mo
Est. payment
Refinancing to a lower rate could help reduce your monthly payments and save thousands over the life of the loan.
$3,818/mo
Est. payment
Explore your selling options
Work with a Zillow partner agent
Leverage their expertise and Zillow's premium Showcase listings to get your home seen by more buyers.
Get startedList with your own agent
Get your home in front of millions of buyers by listing it on Zillow.
Learn how to do itSell it yourself
Take full control of how buyers see your home on Zillow by listing For Sale by Owner (FSBO).
List your homeWhat's special
Stone fireplaceLush landscapingLarge deckVaulted ceilingBrazillian cherry wood flrsCovered tiled seating areaEat at bar
Zillow last checked:
Listing updated:
Listed by:
Robbie Bentley robbie@bentleyrealtyinc.com,
Bentley Realty
Bought with:
Lisa Emery
Wallace Realty
Source: Canopy MLS as distributed by MLS GRID,MLS#: 4181518
Facts & features
Interior
Bedrooms & bathrooms
- Bedrooms: 5
- Bathrooms: 4
- Full bathrooms: 3
- 1/2 bathrooms: 1
- Main level bedrooms: 1
Primary bedroom
- Level: Main
Primary bedroom
- Level: Main
Bedroom s
- Level: Upper
Bedroom s
- Level: Upper
Bedroom s
- Level: Upper
Bedroom s
- Level: Upper
Bathroom full
- Level: Main
Bathroom full
- Level: Upper
Bathroom full
- Level: Upper
Bathroom half
- Level: Main
Bathroom full
- Level: Main
Bathroom full
- Level: Upper
Bathroom full
- Level: Upper
Bathroom half
- Level: Main
Other
- Level: Upper
Other
- Level: Upper
Other
- Level: Upper
Other
- Level: Upper
Breakfast
- Level: Main
Breakfast
- Level: Main
Dining room
- Level: Main
Dining room
- Level: Main
Great room
- Level: Main
Great room
- Level: Main
Kitchen
- Level: Main
Kitchen
- Level: Main
Office
- Level: Main
Office
- Level: Main
Heating
- Heat Pump
Cooling
- Heat Pump
Appliances
- Included: Dishwasher, Electric Water Heater, Gas Range, Microwave
- Laundry: Laundry Room
Features
- Flooring: Carpet, Tile, Wood
- Doors: Insulated Door(s)
- Windows: Insulated Windows
- Has basement: No
- Attic: Pull Down Stairs
- Fireplace features: Gas, Gas Log, Great Room, Outside, Wood Burning
Interior area
- Total structure area: 2,877
- Total interior livable area: 2,877 sqft
- Finished area above ground: 2,877
- Finished area below ground: 0
Property
Parking
- Total spaces: 4
- Parking features: Attached Garage, Garage on Main Level
- Attached garage spaces: 2
- Uncovered spaces: 2
Features
- Levels: Two
- Stories: 2
- Patio & porch: Deck, Enclosed, Rear Porch, Screened
- Exterior features: Fire Pit
- Has private pool: Yes
- Pool features: In Ground, Outdoor Pool
- Fencing: Back Yard,Fenced,Privacy
Lot
- Size: 0.83 Acres
- Dimensions: .83
Details
- Additional structures: Shed(s), Workshop, Other
- Parcel number: 458E019
- Zoning: R
- Special conditions: Standard
Construction
Type & style
- Home type: SingleFamily
- Property subtype: Single Family Residence
Materials
- Brick Partial, Stone, Vinyl
- Foundation: Crawl Space
- Roof: Shingle
Condition
- New construction: No
- Year built: 2009
Utilities & green energy
- Sewer: Septic Installed
- Water: Well
Community & HOA
Community
- Security: Security System
- Subdivision: Cameron Glen
HOA
- Has HOA: Yes
- HOA fee: $160 annually
- HOA name: Cameron Glen Property Owners Associ
- HOA phone: 925-207-3863
Location
- Region: Salisbury
Financial & listing details
- Price per square foot: $213/sqft
- Tax assessed value: $440,707
- Annual tax amount: $3,074
- Date on market: 9/19/2024
- Cumulative days on market: 74 days
- Listing terms: Cash,Conventional,FHA,USDA Loan,VA Loan
- Road surface type: Concrete, Paved
Price history
| Date | Event | Price |
|---|---|---|
| 12/20/2024 | Sold | $612,000-1.3%$213/sqft |
Source:  Canopy MLS as distributed by MLS GRID #4181518 Report a problem Canopy MLS as distributed by MLS GRID #4181518 Report a problem | ||
| 9/19/2024 | Listed for sale | $619,900+93.7%$215/sqft |
Source: Canopy MLS as distributed by MLS GRID #4181518 Report a problem | ||
| 7/30/2009 | Sold | $320,000+661.9%$111/sqft |
Source: Public Record Report a problem | ||
| 5/10/2007 | Sold | $42,000$15/sqft |
Source: Public Record Report a problem | ||
Public tax history
| Year | Property taxes | Tax assessment |
|---|---|---|
| 2025 | $3,074 +3% | $440,707 |
| 2024 | $2,986 | $440,707 |
| 2023 | $2,986 +27.2% | $440,707 +41.8% |
| 2022 | $2,347 | $310,796 |
| 2021 | $2,347 +1% | $310,796 |
| 2020 | $2,323 | $310,796 |
| 2019 | -- | $310,796 +9.5% |
| 2018 | $2,136 +1.5% | $283,847 |
| 2017 | $2,104 | $283,847 |
| 2016 | $2,104 | $283,847 |
| 2015 | $2,104 -1.2% | $283,847 |
| 2014 | $2,129 | -- |
| 2013 | -- | -- |
| 2012 | -- | -- |
| 2011 | -- | -- |
| 2010 | -- | -- |
Find assessor info on the county website
Neighborhood: 28147
Nearby homes
- $502,8005 bd3 ba2.9k sqft1083 Oakbluff Dr, Salisbury, NC 28147Off Market

- $538,2005 bd4 ba2.9k sqft1133 Oakbluff Dr, Salisbury, NC 28147Off Market
- $445,5003 bd3 ba2.1k sqft1155 Oakbluff Dr, Salisbury, NC 28147Sold
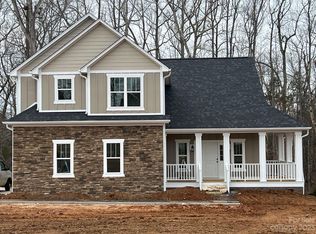
- $533,5003 bd3 ba2.2k sqft1108 Oakbluff Dr, Salisbury, NC 28147Off Market
- $37,400-- bd-- ba-- sqft1055 Oakbluff Dr, Salisbury, NC 28147Off Market
- $539,700-- bd3 ba2.6k sqft1132 Oakbluff Dr, Salisbury, NC 28147Off Market
- $498,400-- bd2 ba2.3k sqft1088 Oakbluff Dr, Salisbury, NC 28147Off Market
- $532,900-- bd2 ba2.6k sqft1152 Oakbluff Dr, Salisbury, NC 28147Off Market
Nearby schools
GreatSchools rating
- 2/10Hurley Elementary SchoolGrades: PK-5Distance: 2 mi
- 2/10West Rowan Middle SchoolGrades: 6-8Distance: 3.5 mi
- 2/10West Rowan High SchoolGrades: 9-12Distance: 5.5 mi
Get a cash offer in 3 minutes
Find out how much your home could sell for in as little as 3 minutes with a no-obligation cash offer.
Estimated market value
$625,300
Get a cash offer in 3 minutes
Find out how much your home could sell for in as little as 3 minutes with a no-obligation cash offer.
Estimated market value
$625,300
- North Carolina
- Rowan County
- Salisbury
- 28147
- 1107 Oakbluff Dr
Nearby cities
Nearby neighborhoods
Nearby zip codes
Other Salisbury Topics
