Skip main navigation
Sold for $461,000
  • $461,000

    1107 Oakridge Manor Dr, Brandon, FL 33511

    4beds
    2,012sqft
    Single Family Residence
    Built in 1983
    0.34 Acres Lot
    $460,700 Zestimate®
    $229/sqft
    $2,529 Estimated rent

    Home value

    $460,700

    Estimated sales range

    Not available

    $2,529/mo

    Zestimate® history
    Loading
    Loading...

    Owner options

    List your home for rent

    $2,529/mo

    Rent Zestimate®

    Find your next renter with Zillow Rental Manager. Plus, with online applications, you can quickly screen prospective tenants – for free.

    Learn more

    $2,529/mo

    Rent Zestimate®

    Refinance and save

    $3,178/mo

    Est. payment

    Refinancing to a lower rate could help reduce your monthly payments and save thousands over the life of the loan.

    See today's rates

    $3,178/mo

    Est. payment

    Explore your selling options

    Work with a Zillow partner agent

    Leverage their expertise and Zillow's premium Showcase listings to get your home seen by more buyers.

    Get started

    List with your own agent

    Get your home in front of millions of buyers by listing it on Zillow.

    Learn how to do it

    Sell it yourself

    Take full control of how buyers see your home on Zillow by listing For Sale by Owner (FSBO).

    List your home

    What's special

    Quartz countertopsCustom finishesCul-de-sac streetUpdated cabinetryStainless steel appliances
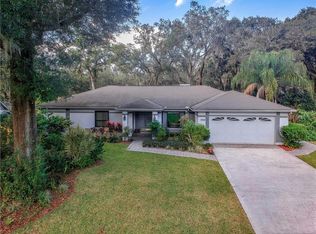
    Welcome to this beautifully updated single-family home in the heart of Brandon, offering 4 bedrooms, 2 bathrooms, and 2,012 square feet of thoughtfully designed living space. Ideally situated on a cul-de-sac street in the established Oakridge Manor community, this home combines privacy, convenience, and timeless appeal. Enjoy the freedom of no HOA restrictions or fees, no CDD, and the added benefit of being located outside of a flood zone. This home offers a VA assumable loan at an exceptional 2.875 interest rate for qualified VA buyers—a rare advantage in today’s market. Inside, you’ll find a home that has been meticulously upgraded over the last few years. A 2021 kitchen renovation anchors the space, featuring updated cabinetry, quartz countertops, stainless steel appliances, and custom finishes. Both bathrooms have been tastefully updated, including a fully renovated primary bath (2022) and an updated secondary bath (2022) with new shower/tub, lighting, and vanity improvements. Additional interior enhancements include new flooring (2022), new upgraded baseboards (2022), new interior doors (2023), and new blinds (2022)—creating a clean, cohesive feel throughout. The laundry room was enhanced in 2022 with custom built-in shelving and added pantry storage, while updated light fixtures and ceiling fans (2021) add both style and comfort. Custom closet systems (2023) provide functional, organized living in every bedroom. Major improvements provide peace of mind, including a new roof (Feb 2025) and septic system pumped (2025) and replaced in 2020 by the previous owner. Exterior updates include fresh paint (2024), a newly enhanced front patio with pavers and landscaping (2026), and a screened rear enclosure (2022)—perfect for enjoying Florida living year-round.Thoughtful design elements such as a whitewashed fireplace (2024), wainscoting (2021), and shiplap accents in both the kitchen (2021) and foyer (2025) add warmth and character throughout the home.Located in a highly desirable area of Brandon, this home is just minutes from shopping, dining, hospitals and major roadways. This home is also zoned for A-rated elementary and high school and a B-rated middle school. This home is an exceptional opportunity for both convenience and lifestyle.

    Zillow last checked:

    Listing updated:

    Listed by:

    Rhonda Williams 813-323-8380,

    CENTURY 21 CIRCLE 813-885-6977,

    Maggie Neal 813-215-8767,

    CENTURY 21 CIRCLE

    Bought with:

    Jasmin Gonzalez, 3426768

    COLDWELL BANKER REALTY

    Source: Stellar MLS,MLS#: TB8496003MLS LogoOriginating MLS: Suncoast Tampa

    Facts & features

    Interior

    Bedrooms & bathrooms
    • Bedrooms: 4
    • Bathrooms: 2
    • Full bathrooms: 2
    Rooms
    • Room types: Attic, Family Room, Florida Room, Dining Room, Utility Room
    Primary bedroom
    • Features: Ceiling Fan(s), En Suite Bathroom, Walk-In Closet(s)
    • Level: First
    • Area: 180 Square Feet
    • Dimensions: 15x12
    Bedroom 2
    • Features: Ceiling Fan(s), Walk-In Closet(s)
    • Level: First
    • Area: 150 Square Feet
    • Dimensions: 10x15
    Bedroom 3
    • Features: Ceiling Fan(s), Walk-In Closet(s)
    • Level: First
    • Area: 121 Square Feet
    • Dimensions: 11x11
    Bedroom 4
    • Features: Ceiling Fan(s), Walk-In Closet(s)
    • Level: First
    • Area: 88 Square Feet
    • Dimensions: 8x11
    Primary bathroom
    • Features: Built-In Shower Bench, Dual Sinks, En Suite Bathroom, Multiple Shower Heads, Stone Counters
    • Level: First
    • Area: 81 Square Feet
    • Dimensions: 9x9
    Bathroom 2
    • Features: Dual Sinks, Tub With Shower
    • Level: First
    • Area: 150 Square Feet
    • Dimensions: 10x15
    Dining room
    • Level: First
    • Area: 330 Square Feet
    • Dimensions: 15x22
    Family room
    • Features: Ceiling Fan(s)
    • Level: First
    • Area: 180 Square Feet
    • Dimensions: 12x15
    Florida room
    • Features: Ceiling Fan(s)
    • Level: First
    • Area: 238 Square Feet
    • Dimensions: 14x17
    Foyer
    • Features: Coat Closet
    • Level: First
    • Area: 72 Square Feet
    • Dimensions: 6x12
    Kitchen
    • Features: Breakfast Bar, Built-In Shelving, Kitchen Island, Stone Counters, Pantry
    • Level: First
    • Area: 171 Square Feet
    • Dimensions: 9x19
    Living room
    • Level: First
    • Area: 180 Square Feet
    • Dimensions: 12x15
    Heating
    • Central
    Cooling
    • Central Air
    Appliances
    • Included: Convection Oven, Dishwasher, Disposal, Electric Water Heater, Microwave, Range, Range Hood, Refrigerator
    • Laundry: Electric Dryer Hookup, Inside, Laundry Room
    Features
    • Ceiling Fan(s), Eating Space In Kitchen, Kitchen/Family Room Combo, Primary Bedroom Main Floor, Solid Wood Cabinets, Split Bedroom, Stone Counters, Walk-In Closet(s)
    • Flooring: Ceramic Tile, Laminate
    • Doors: French Doors
    • Windows: Skylight(s)
    • Has fireplace: Yes
    • Fireplace features: Family Room, Wood Burning
    Interior area
    • Total structure area: 3,005
    • Total interior livable area: 2,012 sqft

    Property

    Parking
    • Total spaces: 2
    • Parking features: Driveway, Garage Door Opener
    • Attached garage spaces: 2
    • Has uncovered spaces: Yes
    • Details: Garage Dimensions: 24x24
    Features
    • Levels: One
    • Stories: 1
    • Patio & porch: Covered, Enclosed, Front Porch, Rear Porch, Screened
    • Exterior features: Private Mailbox, Rain Gutters, Sidewalk
    • Fencing: Fenced,Vinyl,Wood
    Lot
    • Size: 0.34 Acres
    • Dimensions: 101 x 145
    • Features: Cul-De-Sac, Near Golf Course, Near Public Transit, Sidewalk, Street Dead-End, Above Flood Plain
    • Residential vegetation: Mature Landscaping, Oak Trees
    Details
    • Parcel number: U0130202LH00000000015.0
    • Zoning: RSC-4
    • Special conditions: None

    Construction

    Type & style
    • Home type: SingleFamily
    • Architectural style: Contemporary,Ranch
    • Property subtype: Single Family Residence
    Materials
    • Brick, Concrete, Stucco
    • Foundation: Slab
    • Roof: Metal,Shingle
    Condition
    • Completed
    • New construction: No
    • Year built: 1983

    Utilities & green energy

    • Sewer: Septic Tank
    • Water: Public
    • Utilities for property: Cable Connected, Electricity Connected, Public, Street Lights, Water Connected

    Community & HOA

    Community
    • Security: Fire Alarm, Smoke Detector(s)
    • Pet fee: $0 monthly
    • Subdivision: OAKRIDGE MANOR SUB
    HOA
    • Has HOA: No
    Location
    • Region: Brandon

    Financial & listing details

    • Price per square foot: $229/sqft
    • Tax assessed value: $345,946
    • Annual tax amount: $4,896
    • Date on market: 4/10/2026
    • Cumulative days on market: 15 days
    • Listing terms: Assumable,Cash,Conventional,FHA,VA Loan
    • Ownership: Fee Simple
    • Total actual rent: 0
    • Electric utility on property: Yes
    • Road surface type: Paved

    Price history

    DateEventPrice
    6/15/2026Sold$461,000+0.2%$229/sqft
    Source: Stellar MLS #TB8496003 Report a problem
    5/11/2026Pending sale$459,900$229/sqft
    Source: Stellar MLS #TB8496003 Report a problem
    5/6/2026Listed for sale$459,900$229/sqft
    Source: Stellar MLS #TB8496003 Report a problem
    4/20/2026Pending sale$459,900$229/sqft
    Source: Stellar MLS #TB8496003 Report a problem
    4/10/2026Listed for sale$459,900+53.4%$229/sqft
    Source: Stellar MLS #TB8496003 Report a problem
    10/12/2020Sold$299,900$149/sqft
    Source: Public Record Report a problem
    8/10/2020Pending sale$299,900$149/sqft
    Source: FLORIDA EXECUTIVE REALTY #T3236224 Report a problem
    8/5/2020Price change$299,900-1.7%$149/sqft
    Source: FLORIDA EXECUTIVE REALTY #T3236224 Report a problem
    7/13/2020Price change$305,000-1.6%$152/sqft
    Source: FLORIDA EXECUTIVE REALTY #T3236224 Report a problem
    7/2/2020Pending sale$310,000$154/sqft
    Source: FLORIDA EXECUTIVE REALTY #T3236224 Report a problem
    4/8/2020Listed for sale$310,000+134.8%$154/sqft
    Source: FLORIDA EXECUTIVE REALTY #T3236224 Report a problem
    12/2/1997Sold$132,000$66/sqft
    Source: Public Record Report a problem

    Public tax history

    YearProperty taxesTax assessment
    2025$6,091 +8.8%$337,351 +2.9%
    2024$5,599 +3.5%$327,844 +3%
    2023$5,407 +4.3%$318,295 +3%
    2022$5,182 +6.8%$309,024 +26.7%
    2021$4,853 +121.6%$243,870 +74.6%
    2020$2,191 +4.4%$139,671 +2.3%
    2019$2,099 $136,531 +1.9%
    2018$2,099 +2.6%$133,985 -24.4%
    2017$2,046 +1.7%$177,284 +37.9%
    2016$2,011 +1.8%$128,530 +0.7%
    2015$1,975 +0.2%$127,637 +0.8%
    2014$1,970 $126,624 +1.5%
    2013$1,970 +0.6%$124,753 +1.7%
    2012$1,959 -3.4%$122,668 -2.5%
    2011$2,027 -2.1%$125,829 -2.4%
    2010$2,069 -2%$128,919 -1.5%
    2009$2,111 +0.3%$130,863 +0.1%
    2008$2,105 -8.5%$130,732 +3%
    2007$2,299 -4.5%$126,924 +2.5%
    2006$2,407 +0.3%$123,828 +3%
    2005$2,400 $120,221 +3%
    2004-- $116,719 +7.8%
    2003-- $108,308 +2.4%
    2002-- $105,770 +1.6%
    2001-- $104,104 -0.8%
    2000$2,052 $104,941
    Find assessor info on the county website

    Neighborhood: 33511

    Nearby schools

    GreatSchools rating
    Schools provided by the listing agent
    • Elementary: Brooker-HB
    • Middle: Burns-HB
    • High: Bloomingdale-HB

    Source: Stellar MLS. This data may not be complete. We recommend contacting the local school district to confirm school assignments for this home.

    Get a cash offer in 3 minutes
    Find out how much your home could sell for in as little as 3 minutes with a no-obligation cash offer.
    Estimated market value
    $460,700
    Get a cash offer in 3 minutes
    Find out how much your home could sell for in as little as 3 minutes with a no-obligation cash offer.
    Estimated market value
    $460,700