Virtually Staged. *Click on 3D Interactive Tour* Back on market due to Buyer financing. EXECUTIVE STYLE HOME with CONSERVATION/WATER VIEW; NEW TILE ROOF, NEW LUXURY VINYL FLOORING and located on a CUL-DE-SAC. Be prepared to fall in love with this CAPTIVA model home. This home has many custom architectural features that make it truly unique, including 10’ ceilings and no popcorn! Florida sunshine filters throughout the entire home due to the overly large windows and sliding glass doors. Contemporary luxury vinyl has been newly installed in the great room, dining and den areas, so that it blends beautifully with the tile flooring in all of the wet areas. An open floor plan seamlessly moves you from room to room and into the CLIMATE CONTROLLED Florida room, right onto the SCREENED LANAI and OPEN-AIR PATIO. From just about every room, you have views of the outside, with NO NEIGHBORS in your back yard for maximum privacy. The kitchen is huge with lots of room for multiple cooks. With the exceptional view of the outside, you never feel enclosed. The kitchen has a SOLAR TUBE for natural light, granite counters, all wood cabinets with lighting and pull-out shelves along with newer Stainless-Steel appliances with an ISLAND for maximum counter space. There is also a carbon filtration system already installed. The breakfast room makes it easy for meal preparation and the perfect spot to watch the wild life outside. The primary bedroom opens onto the Florida Room and includes a huge walk-in closet, en-suite bath with double sinks, garden tub, separate shower and water closet. On the other side of the house are the second and third bedrooms, which allow for ultimate privacy. The second bedroom leads onto the open-air patio. The Den has large windows for sunlight and closet space, so it is perfect as a fourth bedroom, craft room or office. The dining room, just off of the kitchen, is detailed with wood molding and large windows. The laundry room, with washer and dryer included, is located just off the kitchen and provides abundant cabinets and a utility sink. The OVERSIZED 2-car garage has space for a work bench and lots of overhead storage. The freezer in the garage will convey with the sale. But what makes this home really stand out is the spacious screened lanai with shade screens and the custom Pavered outdoor OPEN-AIR patio with a remote-controlled WATER FOUNTAIN. Between the amenities and the view, this is SERENITY at its best. There are just too many features to list here, so ask for a copy of the 'Home Features' sheet. Owners, in this community, have access to all the facilities and amenities of the Sun City Center Association, including a state-of-the-art fitness center, indoor and outdoor pools, tennis courts, pickleball courts, lawn bowl greens, horseshoe pits, volleyball courts, dog parks and a billiards room. The Sun City Center and Hillsborough County's Southshore areas provide an abundance of additional options for recreation, shopping, medical services, with three international airports with an hour's drive time. Now's the time to start living the resort lifestyle in Sun City Center! TILE ROOF – 2025; HVAC – 2019; WATER HEATER – 2024; ELECTRICAL PANAL – 2025; WATER SOFTENER...Sellers installing matching LPV in Primary Bedroom!
Sold for $430,000
$430,000
1107 OPAL LANE, SUN CITY CENTER, FL 33573
3beds
2,423sqft
Single Family Residence
Built in 1991
0.28 Acres Lot
$429,800 Zestimate®
$177/sqft
$2,484 Estimated rent
Home value
$429,800
$404,000 - $456,000
$2,484/mo
Zestimate® history
Owner options
List your home for rent
$2,484/mo
Rent Zestimate®
Find your next renter with Zillow Rental Manager. Plus, with online applications, you can quickly screen prospective tenants – for free.
$2,484/mo
Rent Zestimate®
Refinance and save
$3,015/mo
Est. payment
Refinancing to a lower rate could help reduce your monthly payments and save thousands over the life of the loan.
$3,015/mo
Est. payment
Explore your selling options
Work with a Zillow partner agent
Leverage their expertise and Zillow's premium Showcase listings to get your home seen by more buyers.
Get startedList with your own agent
Get your home in front of millions of buyers by listing it on Zillow.
Learn how to do itSell it yourself
Take full control of how buyers see your home on Zillow by listing For Sale by Owner (FSBO).
List your homeWhat's special
Screened lanaiGranite countersLocated on a cul-de-sacOpen floor planClimate controlled florida roomNew tile roofCustom architectural features
Zillow last checked:
Listing updated:
Listed by:
Serena Johnson 863-521-5171,
DALTON WADE INC 888-668-8283
Bought with:
Scott Mueller, PA, 3572264
JASON MITCHELL REAL ESTATE FLO
Source: Stellar MLS,MLS#: TB8492647 Originating MLS: Suncoast Tampa
Originating MLS: Suncoast Tampa
Facts & features
Interior
Bedrooms & bathrooms
- Bedrooms: 3
- Bathrooms: 2
- Full bathrooms: 2
Rooms
- Room types: Breakfast Room Separate, Den/Library/Office, Florida Room, Dining Room, Great Room, Utility Room
Primary bedroom
- Description: Room4
- Features: Ceiling Fan(s), En Suite Bathroom, Walk-In Closet(s)
- Level: First
- Area: 234 Square Feet
- Dimensions: 18x13
Bedroom 2
- Description: Room6
- Features: Ceiling Fan(s), Built-in Closet
- Level: First
- Area: 143 Square Feet
- Dimensions: 13x11
Bedroom 3
- Description: Room7
- Features: Ceiling Fan(s), Built-in Closet
- Level: First
- Area: 132 Square Feet
- Dimensions: 12x11
Primary bathroom
- Description: Room5
- Features: Dual Sinks, Garden Bath, Tub with Separate Shower Stall, Water Closet/Priv Toilet, Window/Skylight in Bath
- Level: First
- Area: 156 Square Feet
- Dimensions: 13x12
Balcony porch lanai
- Level: First
- Area: 750 Square Feet
- Dimensions: 30x25
Balcony porch lanai
- Description: Room11
- Level: First
- Area: 400 Square Feet
- Dimensions: 20x20
Den
- Description: Room8
- Features: Ceiling Fan(s), Built-in Closet
- Level: First
- Area: 110 Square Feet
- Dimensions: 11x10
Dining room
- Description: Room3
- Features: Ceiling Fan(s)
- Level: First
- Area: 144 Square Feet
- Dimensions: 12x12
Florida room
- Description: Room10
- Features: Ceiling Fan(s)
- Level: First
- Area: 180 Square Feet
- Dimensions: 18x10
Great room
- Description: Room2
- Features: Ceiling Fan(s)
- Level: First
- Area: 360 Square Feet
- Dimensions: 20x18
Kitchen
- Description: Room1
- Features: Breakfast Bar, Pantry, Granite Counters, Kitchen Island
- Level: First
- Area: 180 Square Feet
- Dimensions: 15x12
Laundry
- Description: Room9
- Level: First
- Area: 100 Square Feet
- Dimensions: 10x10
Heating
- Electric, Heat Pump
Cooling
- Central Air
Appliances
- Included: Dishwasher, Disposal, Dryer, Electric Water Heater, Freezer, Microwave, Range, Refrigerator, Washer, Water Filtration System, Water Softener
- Laundry: Inside, Laundry Room
Features
- Built-in Features, Ceiling Fan(s), Crown Molding, High Ceilings, Open Floorplan, Primary Bedroom Main Floor, Solid Wood Cabinets, Split Bedroom, Stone Counters, Thermostat, Walk-In Closet(s)
- Flooring: Carpet, Laminate, Tile
- Doors: Sliding Doors
- Windows: Window Treatments
- Has fireplace: Yes
- Fireplace features: Electric, Non Wood Burning, Other Room
Interior area
- Total structure area: 3,063
- Total interior livable area: 2,423 sqft
Property
Parking
- Total spaces: 2
- Parking features: Driveway, Garage Door Opener, Ground Level, Oversized
- Attached garage spaces: 2
- Has uncovered spaces: Yes
- Details: Garage Dimensions: 25x20
Features
- Levels: One
- Stories: 1
- Patio & porch: Covered, Deck, Enclosed, Patio, Screened
- Exterior features: Irrigation System, Rain Gutters, Sidewalk
- Pool features: Auto Cleaner, Deck, Gunite, Heated, In Ground, Lap, Lighting
- Has view: Yes
- View description: Trees/Woods, Water, Pond
- Has water view: Yes
- Water view: Water,Pond
Lot
- Size: 0.28 Acres
- Dimensions: 151 x 80
- Features: Cul-De-Sac, City Lot, In County, Landscaped, Level, Near Golf Course, Sidewalk, Street Dead-End
- Residential vegetation: Mature Landscaping, Trees/Landscaped
Details
- Parcel number: U 13 32 19 1Y9 000003 00011.0
- Zoning: PD-MU
- Special conditions: None
Construction
Type & style
- Home type: SingleFamily
- Architectural style: Ranch
- Property subtype: Single Family Residence
Materials
- Block, Stucco
- Foundation: Slab
- Roof: Tile
Condition
- Completed
- New construction: No
- Year built: 1991
Details
- Builder model: Captiva
Utilities & green energy
- Sewer: Public Sewer
- Water: Public
- Utilities for property: BB/HS Internet Available, Cable Connected, Electricity Connected, Fire Hydrant, Sewer Connected, Street Lights, Underground Utilities, Water Connected
Community & HOA
Community
- Features: Association Recreation - Owned, Buyer Approval Required, Clubhouse, Deed Restrictions, Dog Park, Fitness Center, Golf Carts OK, Golf, Handicap Modified, Pool, Restaurant, Sidewalks, Tennis Court(s), Wheelchair Access
- Security: Smoke Detector(s)
- Pet fee: $0 monthly
- Senior community: Yes
- Subdivision: SUN CITY SOUTH AREA
HOA
- Has HOA: Yes
- Amenities included: Basketball Court, Clubhouse, Fence Restrictions, Fitness Center, Golf Course, Handicap Modified, Pickleball Court(s), Pool, Recreation Facilities, Security, Shuffleboard Court, Spa/Hot Tub, Storage, Tennis Court(s), Trail(s), Wheelchair Access
- Services included: Common Area Taxes, Community Pool, Reserve Fund, Recreational Facilities, Security
- HOA fee: $37 monthly
- HOA name: Sun City Center Association / Jodie Gross
- HOA phone: 813-633-4760
Location
- Region: Sun City Center
Financial & listing details
- Price per square foot: $177/sqft
- Tax assessed value: $335,412
- Annual tax amount: $3,711
- Date on market: 4/2/2026
- Cumulative days on market: 54 days
- Listing terms: Cash,Conventional,FHA,VA Loan
- Ownership: Fee Simple
- Total actual rent: 0
- Electric utility on property: Yes
- Road surface type: Paved
Price history
| Date | Event | Price |
|---|---|---|
| 7/8/2026 | Sold | $430,000+0.4%$177/sqft |
Source:  Stellar MLS #TB8492647 Report a problem Stellar MLS #TB8492647 Report a problem | ||
| 7/8/2026 | Contingent | $428,500$177/sqft |
Source: Stellar MLS #TB8492647 Report a problem | ||
| 6/9/2026 | Pending sale | $428,500$177/sqft |
Source: Stellar MLS #TB8492647 Report a problem | ||
| 5/30/2026 | Listed for sale | $428,500$177/sqft |
Source: Stellar MLS #TB8492647 Report a problem | ||
| 5/25/2026 | Pending sale | $428,500$177/sqft |
Source: Stellar MLS #TB8492647 Report a problem | ||
| 4/16/2026 | Listed for sale | $428,500$177/sqft |
Source: Stellar MLS #TB8492647 Report a problem | ||
| 4/8/2026 | Pending sale | $428,500$177/sqft |
Source: Stellar MLS #TB8492647 Report a problem | ||
| 4/2/2026 | Listed for sale | $428,500+161.9%$177/sqft |
Source: Stellar MLS #TB8492647 Report a problem | ||
| 3/6/2003 | Sold | $163,600$68/sqft |
Source: Public Record Report a problem | ||
Public tax history
| Year | Property taxes | Tax assessment |
|---|---|---|
| 2025 | $3,711 +8.7% | $216,156 +2.9% |
| 2024 | $3,414 +3.7% | $210,064 +3% |
| 2023 | $3,292 +5.2% | $203,946 +3% |
| 2022 | $3,128 +1.3% | $198,006 +3% |
| 2021 | $3,088 +2.8% | $192,239 +1.4% |
| 2020 | $3,004 +3.6% | $189,585 +2.3% |
| 2019 | $2,900 | $185,323 +1.9% |
| 2018 | $2,900 +1.9% | $181,868 -13.2% |
| 2017 | $2,847 +1.5% | $209,617 +20.1% |
| 2016 | $2,804 +1% | $174,463 +0.7% |
| 2015 | $2,776 -0.2% | $173,250 +0.8% |
| 2014 | $2,780 | $171,875 +1.5% |
| 2013 | $2,780 +0.3% | $169,335 +1.7% |
| 2012 | $2,771 +3.4% | $166,504 +3% |
| 2011 | $2,679 -9.6% | $161,654 -8.7% |
| 2010 | $2,963 -19% | $177,026 -16.1% |
| 2009 | $3,656 -6.2% | $210,907 -8.1% |
| 2008 | $3,900 -24.1% | $229,496 -15.6% |
| 2007 | $5,135 -20.1% | $271,940 -4.4% |
| 2006 | $6,423 +16.8% | $284,545 +21.3% |
| 2005 | $5,498 | $234,500 +26.2% |
| 2004 | -- | $185,812 +22.3% |
| 2003 | -- | $151,930 +2.4% |
| 2002 | -- | $148,369 +1.6% |
| 2001 | -- | $146,032 -1.2% |
| 2000 | $2,960 | $147,849 |
Find assessor info on the county website
Neighborhood: 33573
Nearby homes
- $339,4002 bd2 ba2.1k sqft1105 Opal Ln, Sun City Center, FL 33573Off Market

- $387,5003 bd2 ba2k sqft1109 Opal Ln, Sun City Center, FL 33573Off Market
- $416,9003 bd2 ba2k sqft1111 Opal Ln, Sun City Center, FL 33573Off Market
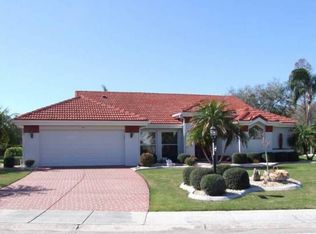
- $344,3003 bd2 ba2.5k sqft1106 Opal Ln, Sun City Center, FL 33573Off Market
- $374,4003 bd2 ba2k sqft1108 Opal Ln, Sun City Center, FL 33573Off Market
- $495,0003 bd2 ba2.1k sqft1104 Opal Ln, Sun City Center, FL 33573Sold
- $347,7003 bd2 ba2.2k sqft1112 Opal Ln, Sun City Center, FL 33573Off Market
- $440,2004 bd3 ba2.2k sqft1113 Opal Ln, Sun City Center, FL 33573Off Market
Nearby schools
GreatSchools rating
- 3/10Cypress Creek Elementary SchoolGrades: PK-5Distance: 2.9 mi
- 2/10Shields Middle SchoolGrades: 6-8Distance: 2.9 mi
- NALennard Adult & Community CenterGrades: Distance: 3 mi
Get a cash offer in 3 minutes
Find out how much your home could sell for in as little as 3 minutes with a no-obligation cash offer.
Estimated market value
$429,800
Get a cash offer in 3 minutes
Find out how much your home could sell for in as little as 3 minutes with a no-obligation cash offer.
Estimated market value
$429,800
- Florida
- Hillsborough County
- Sun City Center
- 33573
- 1107 OPAL LANE
Nearby cities
Nearby neighborhoods
Nearby zip codes
Other Sun City Center Topics
