Impressive home in a wonderful location! Beautifully landscaped front patio invites you to cozy front porch. Open Living room w/large window to take in the outdoors. Updated kitchen has enameled cabinets, granite counters, tiled backsplash, newer SS appliances, unique stone detail & walk-in pantry. Dining walks out to XL maintenance free deck, great for entertaining! Main floor laundry, ½ bath & spacious back entry. Open staircase leads up to 4 good sized bedrooms on one level all with new carpet. Updated full bath w/double vanity, tile & linen closet. Vaulted primary BR w/walk-in closet, primary bath has glass tiled shower and separate jetted tub. Walkout LL has 5th BR & another living area with stone wall detail and modern fireplace. Fully fenced & private backyard abuts city woods & trail to nearby park. Professionally landscaped with tiered rock steps, retaining wall and storage shed. New roof 2023. All the work is done, move right in!!
Closed
$515,000
1107 Park Ln SE, New Prague, MN 56071
5beds
3,469sqft
Single Family Residence
Built in 2006
0.38 Acres Lot
$540,000 Zestimate®
$148/sqft
$3,341 Estimated rent
Home value
$540,000
$513,000 - $567,000
$3,341/mo
Zestimate® history
Owner options
List your home for rent
$3,341/mo
Rent Zestimate®
Find your next renter with Zillow Rental Manager. Plus, with online applications, you can quickly screen prospective tenants – for free.
$3,341/mo
Rent Zestimate®
Refinance and save
$3,298/mo
Est. payment
Refinancing to a lower rate could help reduce your monthly payments and save thousands over the life of the loan.
$3,298/mo
Est. payment
Explore your selling options
Work with a Zillow partner agent
Leverage their expertise and Zillow's premium Showcase listings to get your home seen by more buyers.
Get startedList with your own agent
Get your home in front of millions of buyers by listing it on Zillow.
Learn how to do itSell it yourself
Take full control of how buyers see your home on Zillow by listing For Sale by Owner (FSBO).
List your homeWhat's special
Retaining wallUnique stone detailImpressive homeProfessionally landscapedSpacious back entryPrivate backyardNew carpet
Zillow last checked:
Listing updated:
Listed by:
Gloria J Flicek 612-245-1998,
Kubes Realty Inc
Bought with:
Linda A Johnson
Coldwell Banker Realty
Source: NorthstarMLS as distributed by MLS GRID,MLS#: 6386091
Facts & features
Interior
Bedrooms & bathrooms
- Bedrooms: 5
- Bathrooms: 4
- Full bathrooms: 2
- 3/4 bathrooms: 1
- 1/2 bathrooms: 1
Bedroom
- Level: Upper
- Area: 210 Square Feet
- Dimensions: 14 x 15
Bedroom 2
- Level: Upper
- Area: 156 Square Feet
- Dimensions: 12 x 13
Bedroom 3
- Level: Upper
- Area: 143 Square Feet
- Dimensions: 11 x 13
Bedroom 4
- Level: Upper
- Area: 143 Square Feet
- Dimensions: 11 x 13
Bedroom 5
- Level: Lower
- Area: 182 Square Feet
- Dimensions: 13 x 14
Deck
- Level: Main
- Area: 392 Square Feet
- Dimensions: 14 x 28
Dining room
- Level: Main
- Area: 169 Square Feet
- Dimensions: 13 x 13
Exercise room
- Level: Lower
- Area: 169 Square Feet
- Dimensions: 13 x 13
Family room
- Level: Lower
- Area: 272 Square Feet
- Dimensions: 16 x 17
Kitchen
- Level: Main
- Area: 165 Square Feet
- Dimensions: 11 x 15
Living room
- Level: Main
- Area: 306 Square Feet
- Dimensions: 17 x 18
Patio
- Level: Lower
- Area: 195 Square Feet
- Dimensions: 13 x 15
Heating
- Forced Air
Cooling
- Central Air
Appliances
- Included: Dishwasher, Disposal, Dryer, Microwave, Range, Refrigerator, Washer, Water Softener Owned
- Laundry: Laundry Room, Main Level
Features
- Basement: Finished,Full,Sump Pump,Walk-Out Access
- Number of fireplaces: 2
- Fireplace features: Family Room, Gas, Living Room
Interior area
- Total structure area: 3,469
- Total interior livable area: 3,469 sqft
- Finished area above ground: 2,478
- Finished area below ground: 991
Property
Parking
- Total spaces: 3
- Parking features: Attached
- Attached garage spaces: 3
- Details: Garage Dimensions (32x22)
Accessibility
- Accessibility features: None
Features
- Levels: Two
- Stories: 2
- Patio & porch: Deck, Patio
- Pool features: None
- Fencing: Chain Link
Lot
- Size: 0.38 Acres
- Dimensions: 74 x 150 x 113 x 141
Details
- Additional structures: Storage Shed
- Foundation area: 1166
- Parcel number: 236140710
- Zoning description: Residential-Single Family
Construction
Type & style
- Home type: SingleFamily
- Property subtype: Single Family Residence
Condition
- New construction: No
- Year built: 2006
Utilities & green energy
- Electric: Circuit Breakers
- Gas: Natural Gas
- Sewer: City Sewer/Connected
- Water: City Water/Connected
Community & HOA
Community
- Subdivision: Prague Estates 8th Add
HOA
- Has HOA: No
Location
- Region: New Prague
Financial & listing details
- Price per square foot: $148/sqft
- Tax assessed value: $475,700
- Annual tax amount: $5,716
- Date on market: 7/18/2023
- Cumulative days on market: 69 days
Price history
| Date | Event | Price |
|---|---|---|
| 10/27/2023 | Sold | $515,000-2.8%$148/sqft |
Source:  NorthstarMLS as distributed by MLS GRID #6386091 Report a problem NorthstarMLS as distributed by MLS GRID #6386091 Report a problem | ||
| 9/25/2023 | Pending sale | $529,900$153/sqft |
Source: NorthstarMLS as distributed by MLS GRID #6386091 Report a problem | ||
| 7/18/2023 | Listed for sale | $529,900+85.9%$153/sqft |
Source: NorthstarMLS as distributed by MLS GRID #6386091 Report a problem | ||
| 6/16/2016 | Listing removed | $285,000$82/sqft |
Source: RE/MAX Advantage Plus #4727126 Report a problem | ||
| 6/10/2016 | Listed for sale | $285,000+24%$82/sqft |
Source: RE/MAX Advantage Plus #4727126 Report a problem | ||
| 6/16/2008 | Sold | $229,900$66/sqft |
Source:  Lake Superior Area Realtors as distributed by MLS GRID #1377837 Report a problem Lake Superior Area Realtors as distributed by MLS GRID #1377837 Report a problem | ||
Public tax history
| Year | Property taxes | Tax assessment |
|---|---|---|
| 2025 | $5,668 +3.1% | $475,700 +4.8% |
| 2024 | $5,500 -3.5% | $453,800 +2.5% |
| 2023 | $5,698 +0.1% | $442,700 +3.7% |
| 2022 | $5,692 +9.4% | $427,100 +16.9% |
| 2021 | $5,202 -0.7% | $365,400 +10.8% |
| 2020 | $5,240 +0.3% | $329,800 +3.9% |
| 2019 | $5,225 +7.4% | $317,400 +9% |
| 2018 | $4,867 -0.2% | $291,300 +5% |
| 2017 | $4,875 +7.4% | $277,300 +4.3% |
| 2016 | $4,539 +5.7% | $265,800 +3.3% |
| 2015 | $4,295 +7.4% | $257,400 +4% |
| 2014 | $3,999 +12.5% | $247,500 +18.3% |
| 2013 | $3,556 -6.3% | $209,300 |
| 2012 | $3,794 +4.3% | $209,300 -2.6% |
| 2011 | $3,636 +8.1% | $214,900 -5.7% |
| 2010 | $3,364 -9.9% | $227,900 -12.7% |
| 2009 | $3,734 | $261,000 |
Find assessor info on the county website
Neighborhood: 56071
Nearby homes
- $552,2005 bd4 ba4.2k sqft1109 Park Ln SE, New Prague, MN 56071Off Market
- $503,2005 bd4 ba4k sqft1105 Park Ln SE, New Prague, MN 56071Off Market
- $454,9004 bd3 ba2.3k sqft1111 Park Ln SE, New Prague, MN 56071Off Market
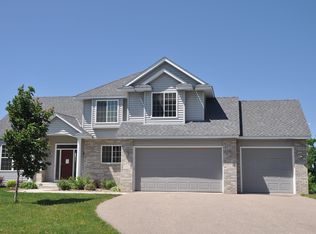
- $441,0004 bd3 ba2.4k sqft1103 Park Ln SE, New Prague, MN 56071Sold

- $466,7004 bd2 ba2.4k sqft1107 12th St SE, New Prague, MN 56071Off Market
- $500,0005 bd4 ba3.4k sqft1109 12th St SE, New Prague, MN 56071Off Market
- $417,1004 bd3 ba-- sqft1121 Park Ln, New Prague, MN 56071Off Market
- $464,5004 bd3 ba-- sqft1123 Park Ln, New Prague, MN 56071Off Market
Nearby schools
GreatSchools rating
- NACentral Education CampusGrades: PK-8Distance: 1.3 mi
- 9/10New Prague Senior High SchoolGrades: 9-12Distance: 2 mi
- 9/10New Prague Middle SchoolGrades: 6-8Distance: 1.4 mi
Get a cash offer in 3 minutes
Find out how much your home could sell for in as little as 3 minutes with a no-obligation cash offer.
Estimated market value
$540,000
Get a cash offer in 3 minutes
Find out how much your home could sell for in as little as 3 minutes with a no-obligation cash offer.
Estimated market value
$540,000
- Minnesota
- Le Sueur County
- New Prague
- 56071
- 1107 Park Ln SE
Nearby cities
Nearby zip codes
Other New Prague Topics
